VVS Waterproofing
Technical

Waterproofing Systems

System selection based on the project — not the product.

Selection

How a system is selected

Product choice is the last decision, not the first. Ten factors are assessed on every project before a system is nominated or accepted.

01

Substrate

Concrete, screed, blockwork, compressed sheeting, plywood or an existing membrane. Substrate governs preparation, primer, moisture tolerance and whether a bond breaker is required.

02

Location

Internal wet area, external deck, roof, below-ground tank, planter or plant room. Location sets the consequence of failure and the access available for future repair.

03

Exposure

Permanently exposed, protected under overburden, intermittently wet or under constant immersion. Exposure narrows the product class before anything else is considered.

04

Movement

Structural deflection, thermal cycling, control and construction joints. Movement dictates elongation, reinforcement fabric, bond breakers and joint band detailing.

05

Traffic

Pedestrian, furniture, maintenance plant or vehicular. Traffic loads drive membrane hardness, wear layer, screed thickness and protection requirements.

06

Overburden

Soil, drainage cell, pavers, screed or tiles. Overburden imposes puncture and compressive demand and removes any chance of later access to the membrane.

07

Drainage

Falls, outlet positions, overflow provision and drainage layers decide how long water sits on the membrane. Poor falls will defeat any product.

08

UV Exposure

Fully exposed surfaces require a UV-stable membrane or a protective wear coat. UV degradation is the most common cause of early failure on exposed decks.

09

Project Specification

Architectural and engineering documentation, hydraulic drawings and consultant requirements. Where a system is nominated, we install it or raise a written alternative.

10

Manufacturer Requirements

Coverage rates, dry film thickness, primer selection, recoat and cure windows, substrate moisture limits and detailing sequence. We install to the manufacturer's published data sheets.

Where a system is nominated in the project specification, VVS installs it as documented. Where site conditions make the nominated system unsuitable, we raise it in writing with the builder or consultant before work proceeds rather than substituting on site.

Liquid Applied Membranes
Liquid Applied Membranes waterproofing by VVS
Liquid Applied Membranes detail

01 — Seamless, fully bonded, detail-driven

Liquid Applied Membranes

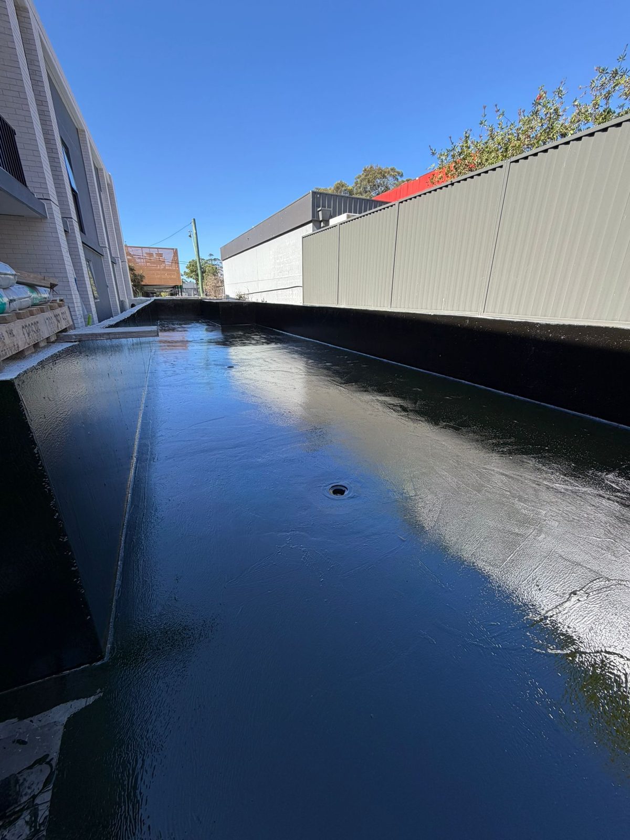
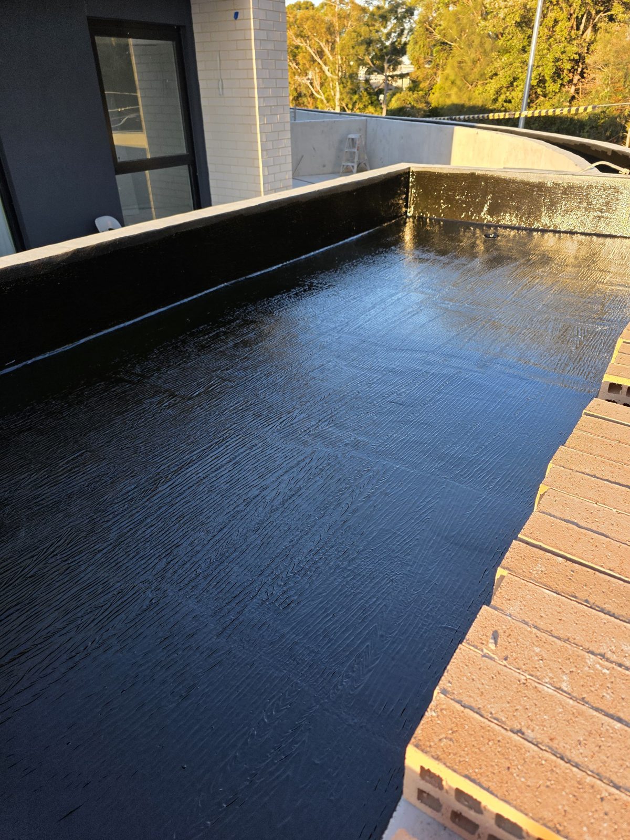
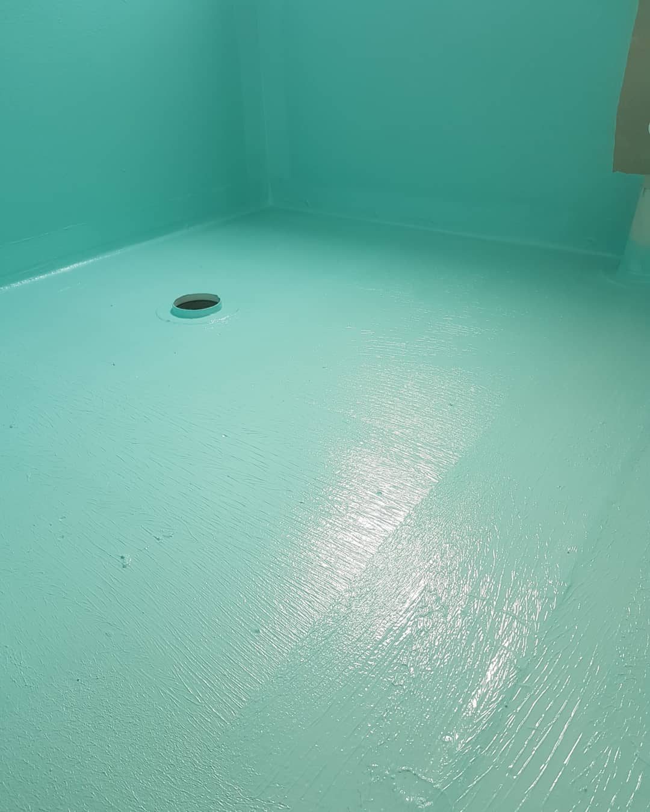
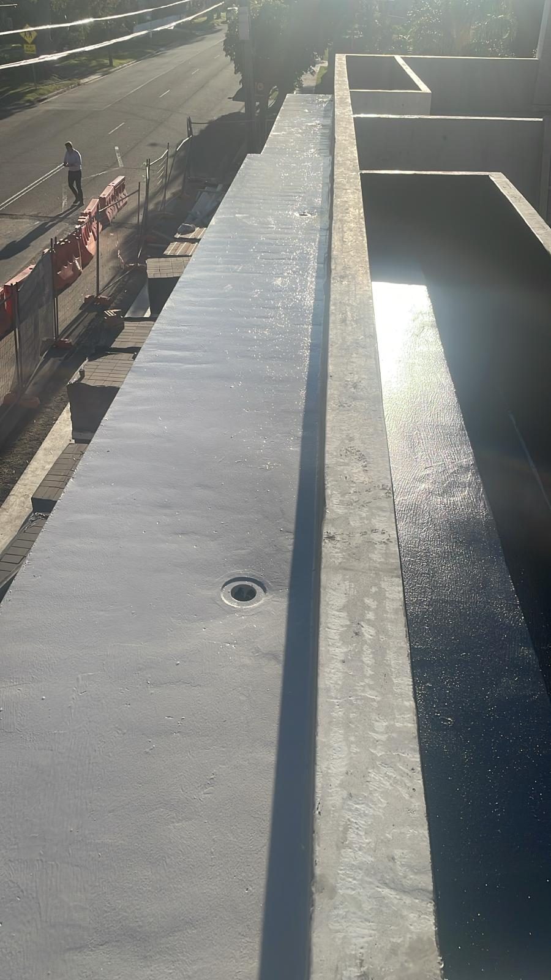
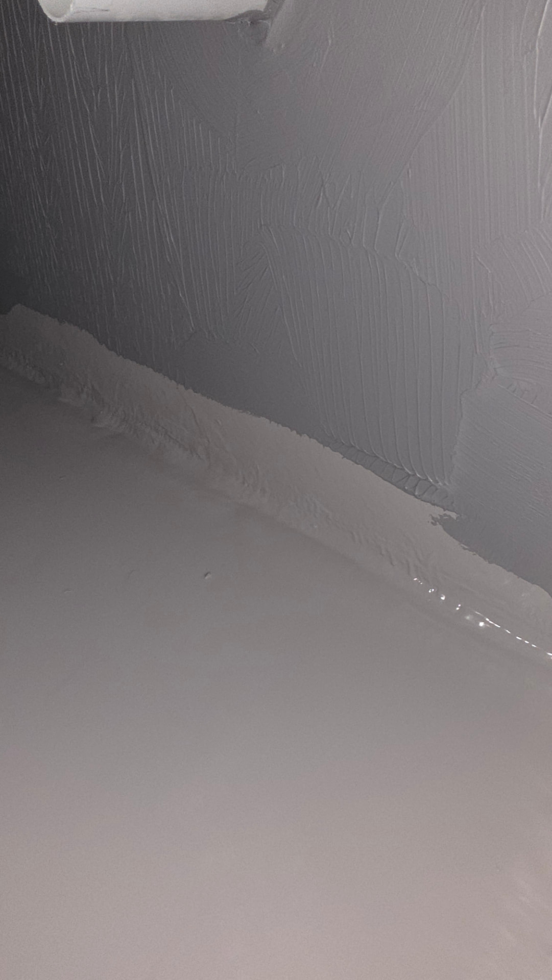
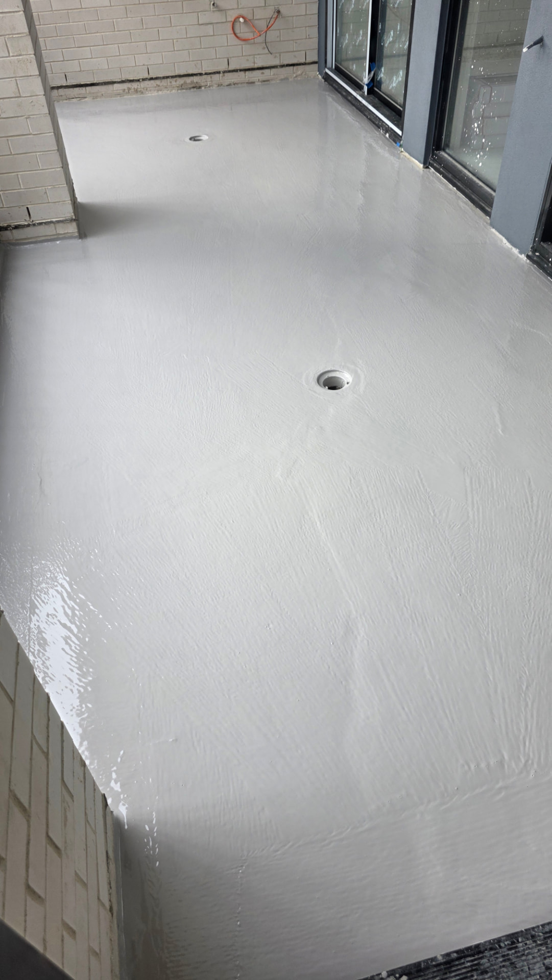
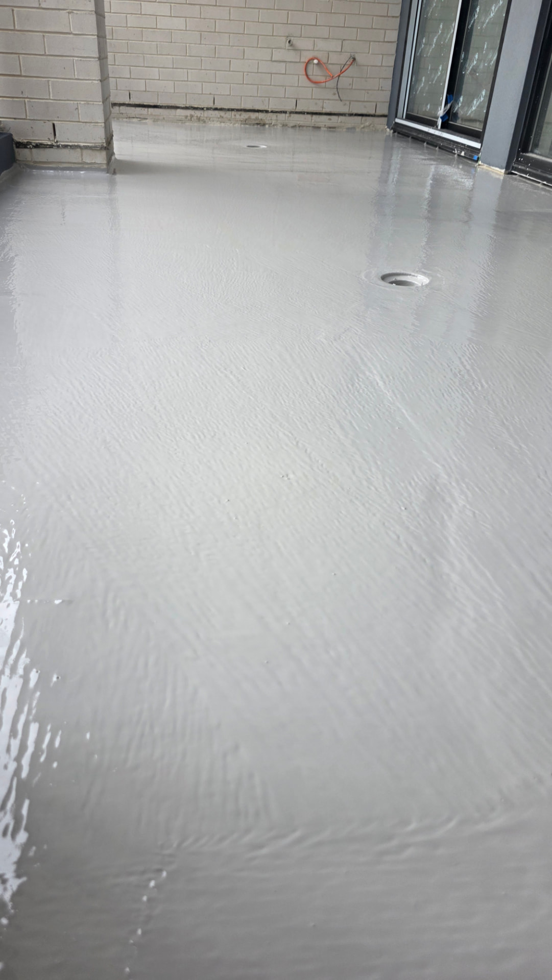
Polyurethane, acrylic and hybrid membranes applied wet and cured in place. Because there are no laps, liquid systems suit heavily penetrated decks and irregular geometry where sheet material cannot be dressed cleanly.

Typically specified for

  • Decks with dense penetrations and services
  • Irregular shapes, upstands and plinths
  • Substrates where hot works are prohibited
  • Overcoating suitable existing membranes

Design considerations

  • Dry film thickness must be achieved and recorded per coat
  • Substrate moisture and ambient conditions control cure
  • Reinforcing fabric required at joints and junctions
  • Weather windows must be planned around recoat times

VVS installation sequence

  1. 01Prime to the substrate type and porosity
  2. 02Reinforced bandage to all corners and junctions
  3. 03Full dress into outlets and around penetrations
  4. 04Two coats to specified thickness, contrasting colours

VVS projects using this system

Sheet Membranes
Sheet Membranes waterproofing by VVS
Sheet Membranes detail

02 — Factory-controlled thickness

Sheet Membranes

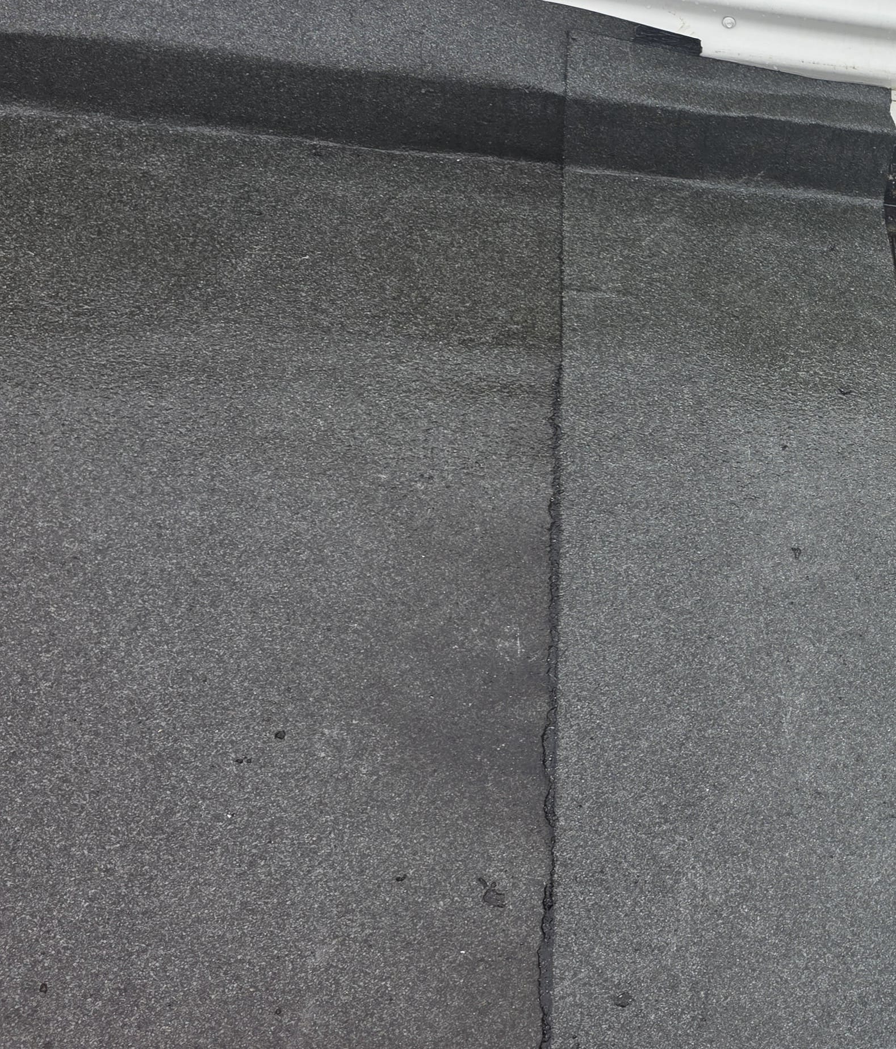
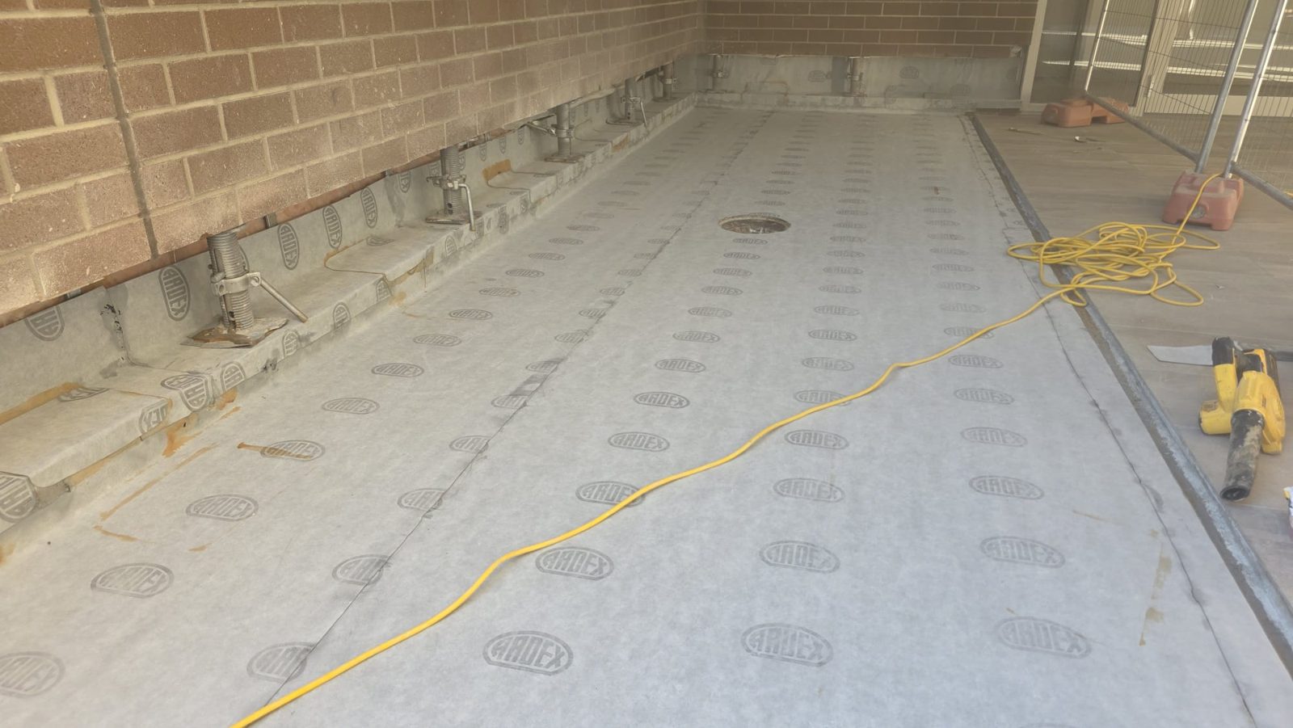
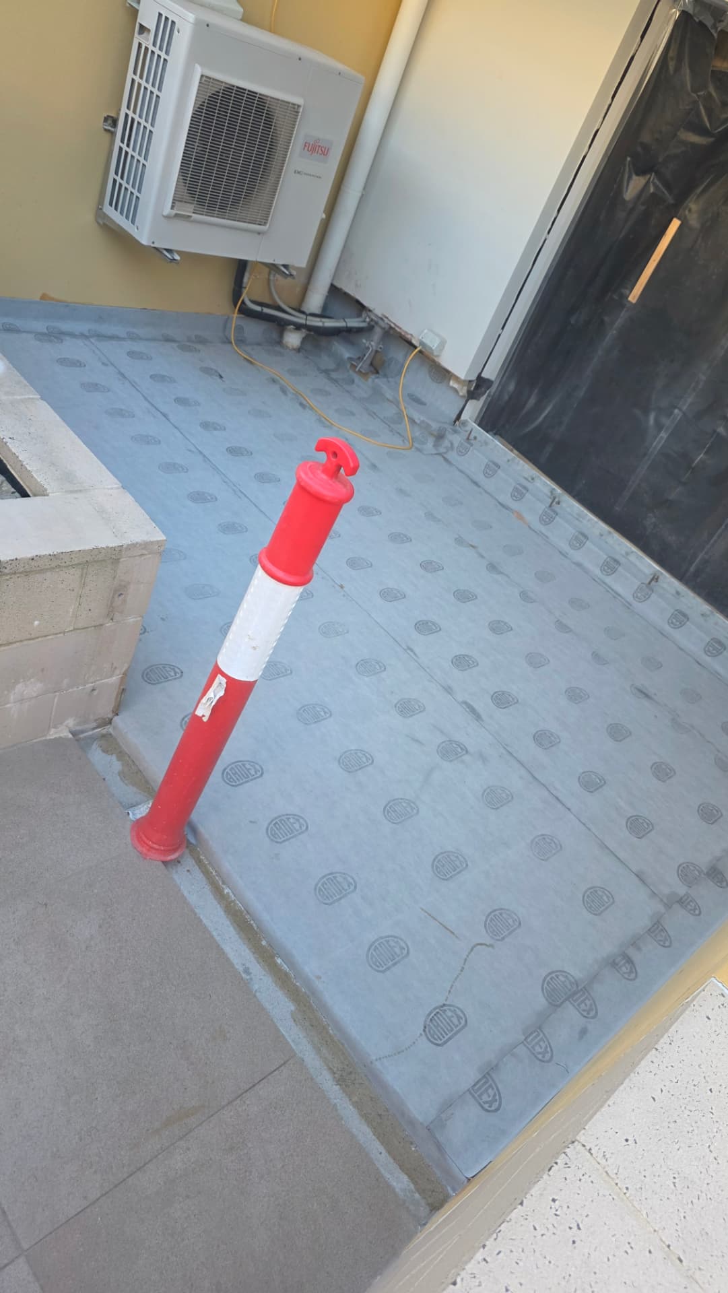
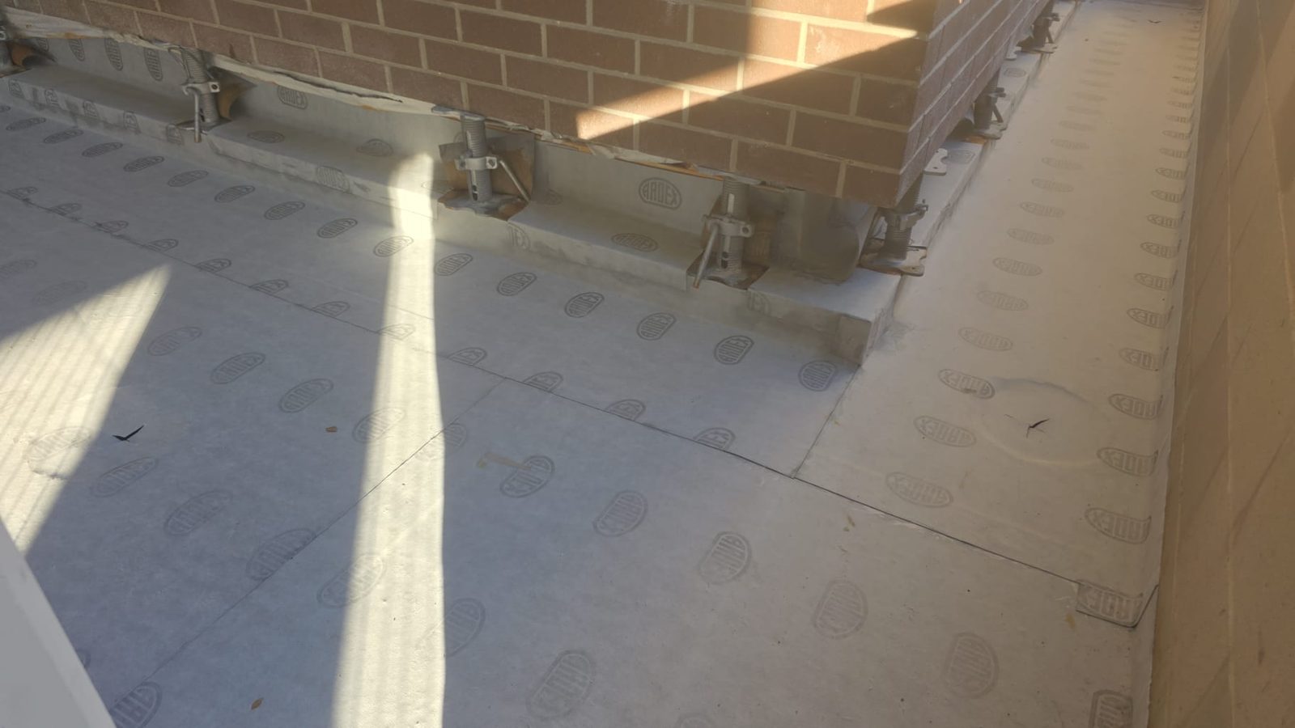
Pre-formed sheet systems deliver consistent thickness across large areas because the membrane is manufactured, not applied. Performance depends almost entirely on lap integrity and termination detailing.

Typically specified for

  • Large open areas with simple geometry
  • Programmes requiring rapid coverage
  • Below-slab and blindside applications
  • Projects where uniform thickness is specified

Design considerations

  • Every lap is a potential failure point and must be verified
  • Penetrations require preformed or liquid detailing
  • Substrate must be flat and free of sharp projections
  • Protection is required before following trades

VVS installation sequence

  1. 01Set out laps away from low points and falls
  2. 02Verified lap widths, rolled and inspected
  3. 03Liquid-applied detailing at complex penetrations
  4. 04Mechanical termination at upstands and capping
Torch-On Systems
Torch-On Systems waterproofing by VVS
Torch-On Systems detail

03 — Modified bitumen, heat welded

Torch-On Systems

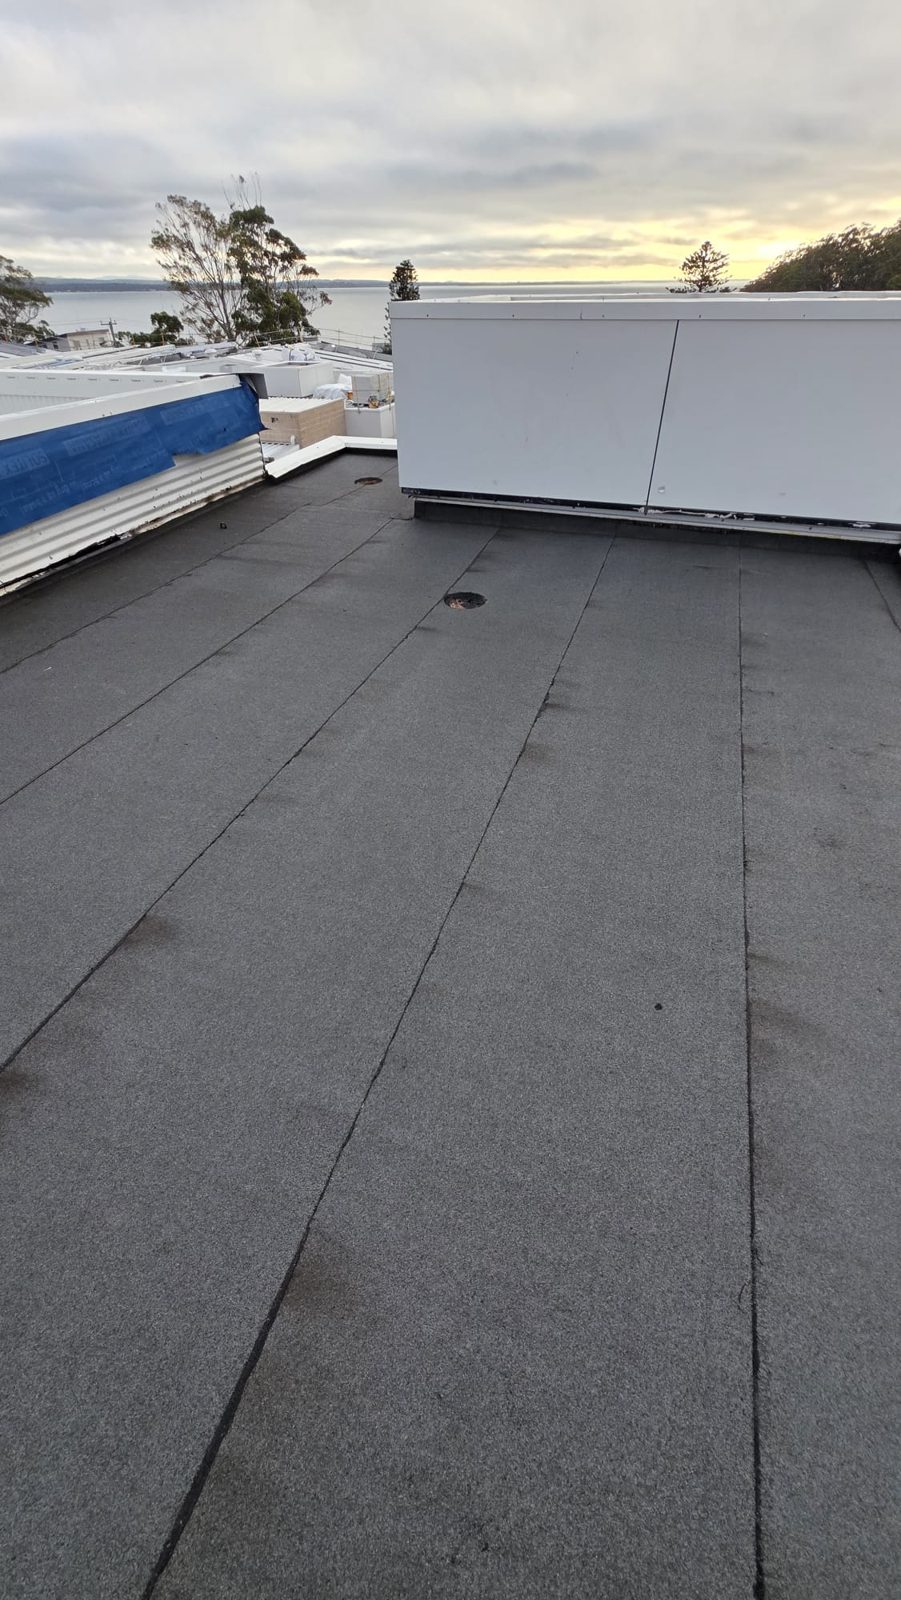
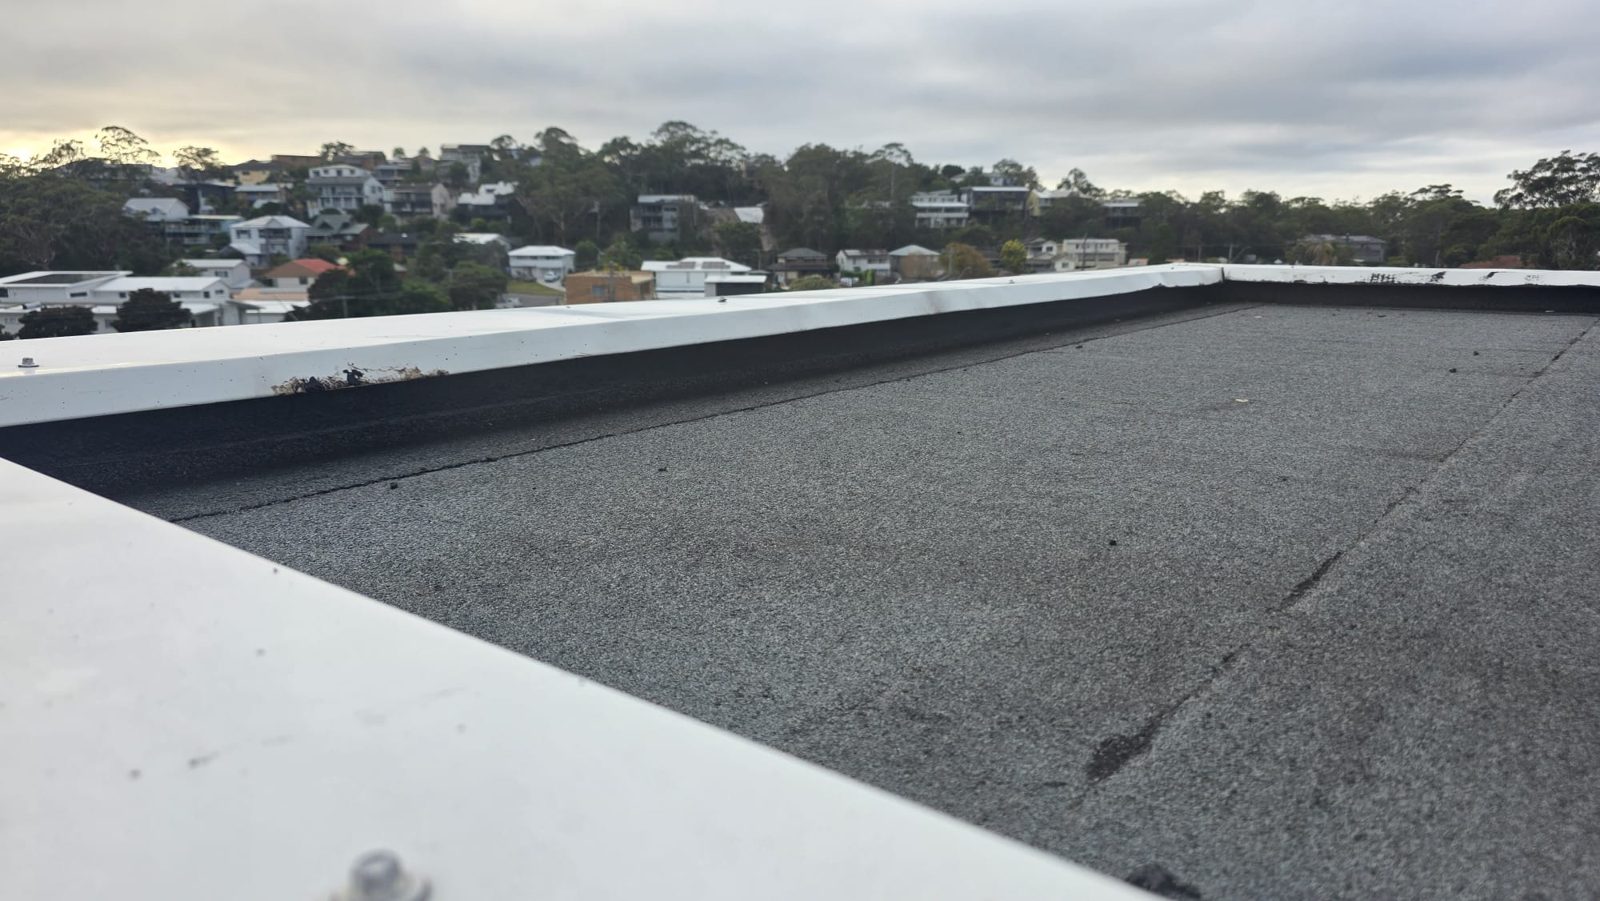
Torch-applied modified bitumen sheet, typically installed in two plies for exposed roofs and terraces. Robust and long-established, but the installation is a hot-works activity and must be planned accordingly.

Typically specified for

  • Exposed commercial roofs and terraces
  • Areas requiring high puncture resistance
  • Substrates suited to fully bonded bitumen
  • Long-span roof areas with defined falls

Design considerations

  • Hot works permit, fire watch and extinguishers required
  • Not suitable adjacent to combustible or occupied zones
  • Substrate must be dry before torching
  • Mineral finish or coating required for UV exposure

VVS installation sequence

  1. 01Primer to concrete or screed prior to first ply
  2. 02Staggered laps between plies, heat welded
  3. 03Full upstands behind capping and flashings
  4. 04Sheet dressed and clamped into outlets
Below-Ground Systems
Below-Ground Systems waterproofing by VVS
Below-Ground Systems detail

04 — Designed for hydrostatic pressure

Below-Ground Systems

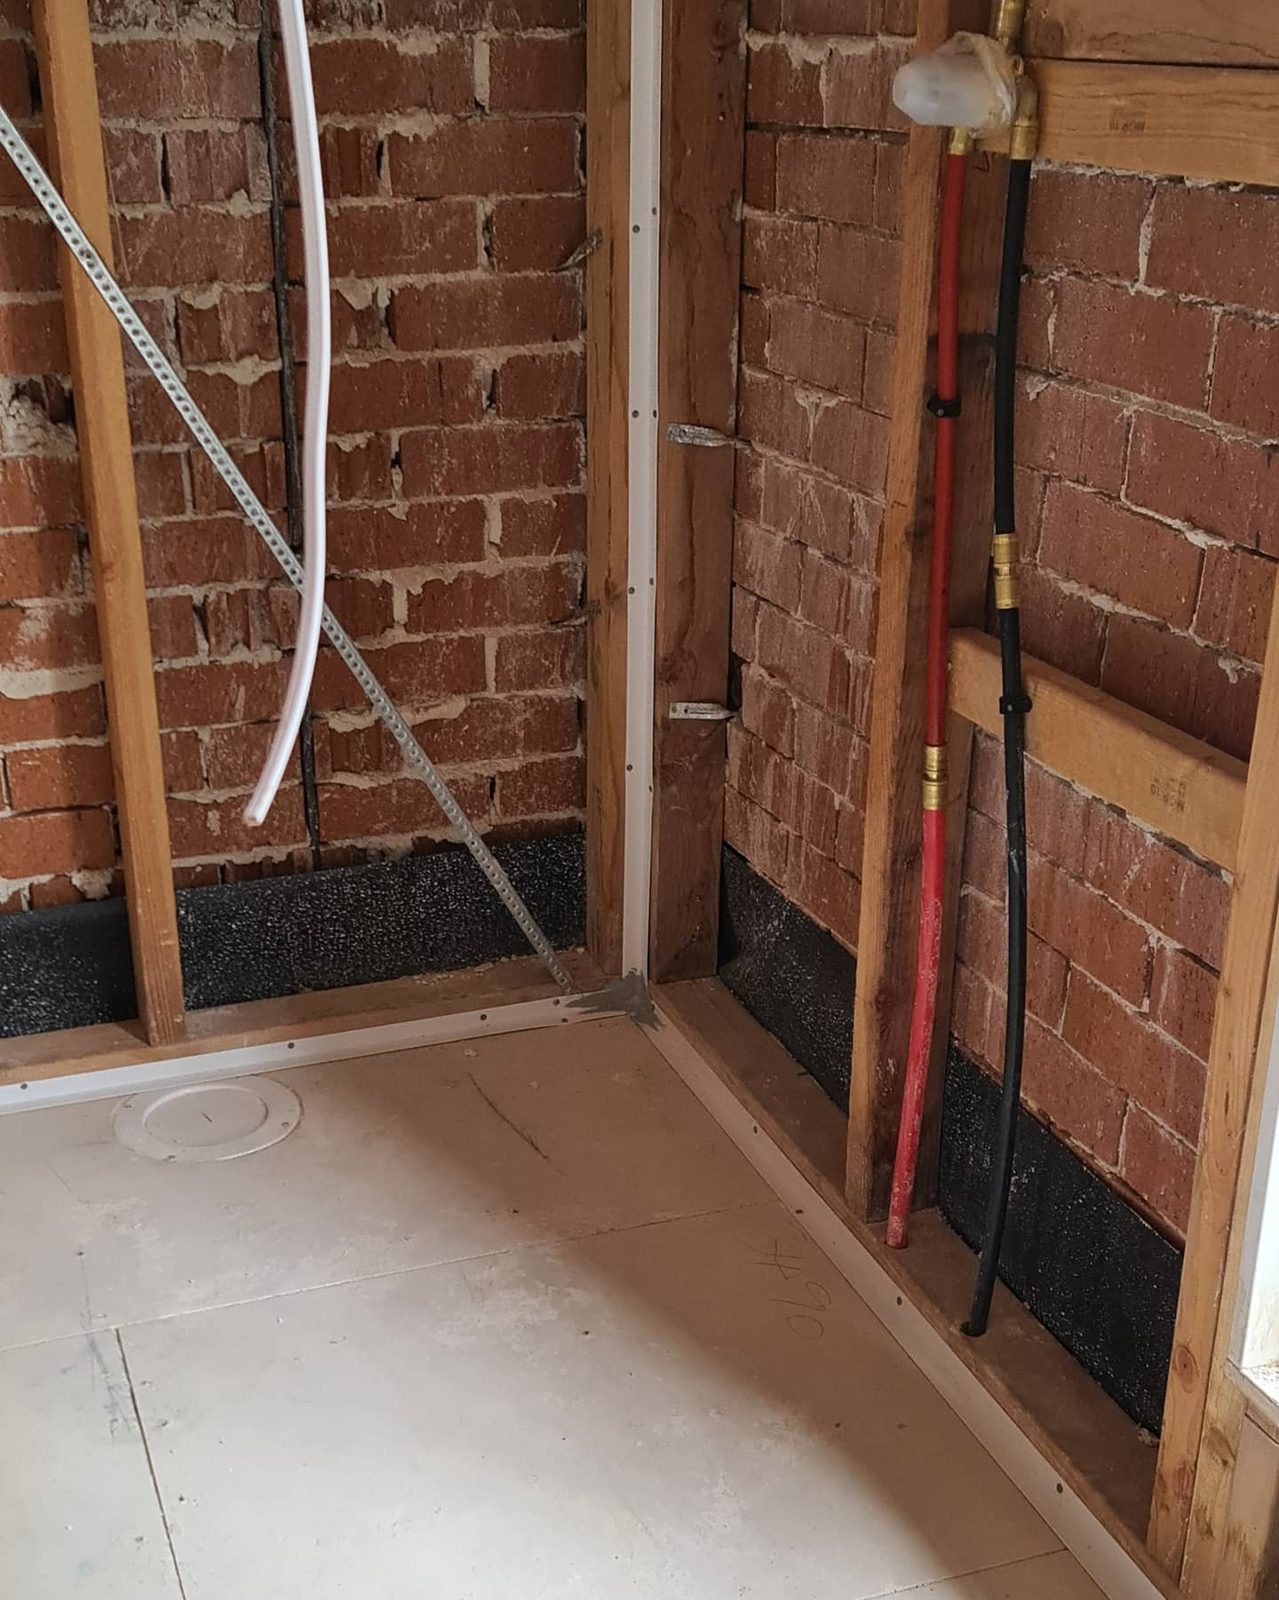
Basement, retaining wall, lift pit and tanking applications where the membrane is permanently buried and under water pressure. There is no realistic access for repair once backfill is placed, so detailing is verified before cover.

Typically specified for

  • Basement walls and lift pits
  • Retaining structures and planter tanks
  • Water-retaining structures
  • Sites with a high or seasonal water table

Design considerations

  • Hydrostatic head must be known before selection
  • Construction joints and tie holes are the weak points
  • Drainage and protection layers are part of the system
  • Backfill sequencing must not damage the membrane

VVS installation sequence

  1. 01Fillets to all wall-to-slab junctions
  2. 02Waterstops and joint treatment as specified
  3. 03Continuous protection board before backfill
  4. 04Subsoil drainage relieving pressure where designed
Negative Waterproofing
Negative Waterproofing waterproofing by VVS
Negative Waterproofing detail

05 — Applied against the water

Negative Waterproofing

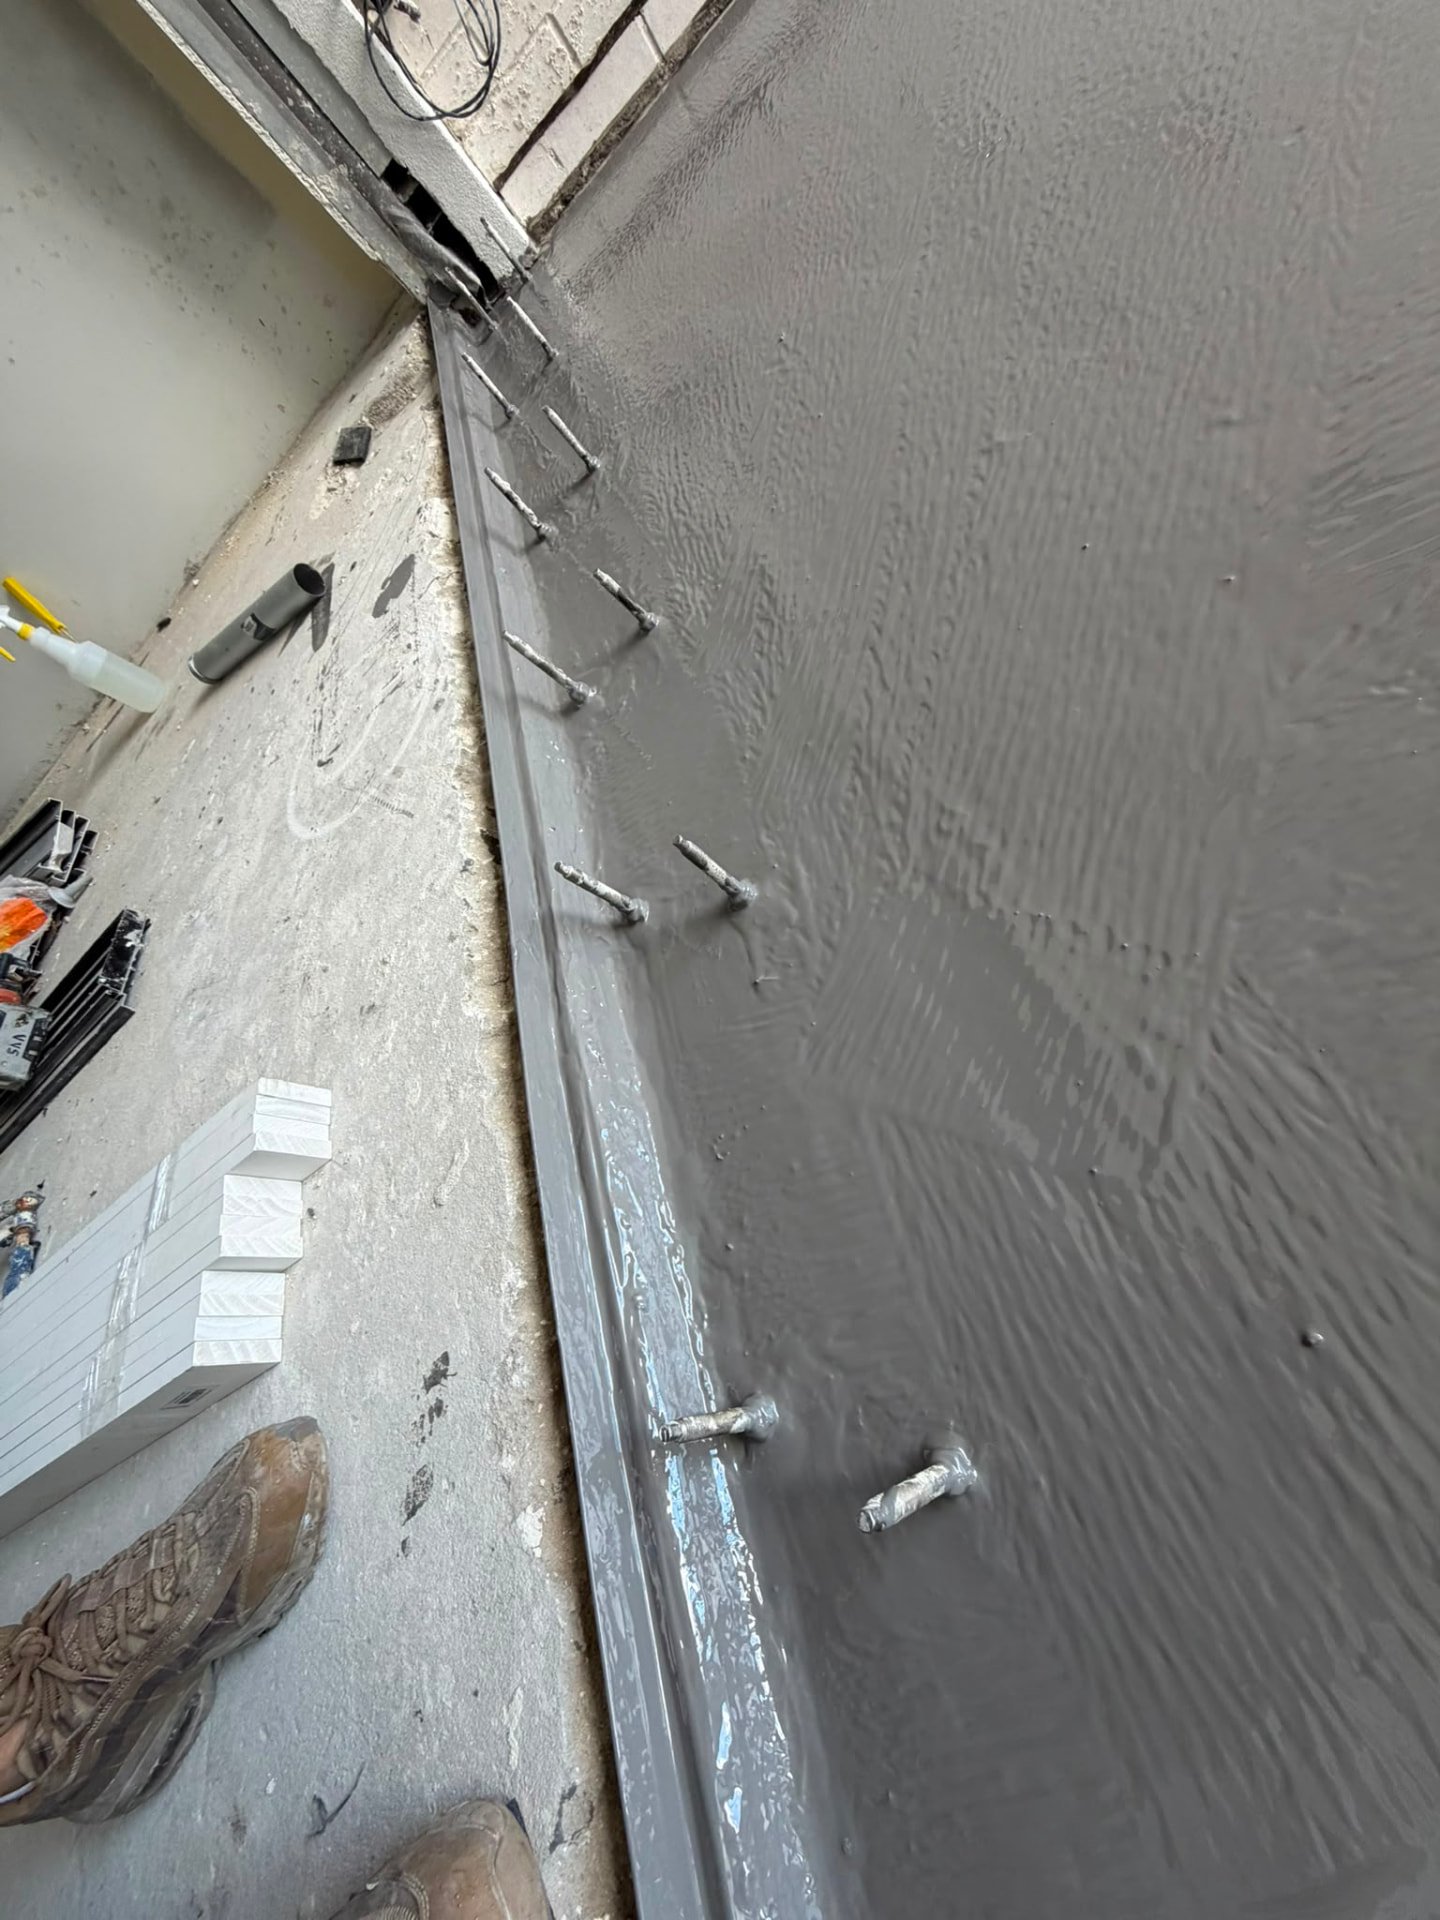
Where the positive face cannot be reached — an existing basement, lift pit or retaining wall — crystalline and cementitious systems are applied to the internal face and resist water pushing through the structure.

Typically specified for

  • Existing basements that cannot be excavated
  • Lift pits and service pits
  • Internal faces of retaining walls
  • Localised active water ingress

Design considerations

  • Substrate must be sound structural concrete or masonry
  • Active leaks are plugged before the coating is applied
  • Not a substitute for external tanking on new build
  • Salt and efflorescence must be addressed first

VVS installation sequence

  1. 01Rout, plug and seal active water paths
  2. 02Saturated surface-dry substrate before application
  3. 03Coved fillets at floor-to-wall junctions
  4. 04Multiple coats, moist cured as specified
Trafficable Systems
Trafficable Systems waterproofing by VVS
Trafficable Systems detail

06 — Waterproofing plus a wear surface

Trafficable Systems

Carpark decks, ramps, walkways and exposed decks where the membrane itself is the finished surface. These builds combine a flexible waterproofing layer with an aggregate broadcast and a hard-wearing top coat.

Typically specified for

  • Carpark decks and vehicular ramps
  • Exposed walkways and plant platforms
  • Decks where tiles or pavers are not wanted
  • Areas requiring slip resistance

Design considerations

  • Vehicular and pedestrian builds differ in thickness
  • Crack bridging over joints must be designed in
  • Broadcast rate controls slip resistance
  • Line marking and re-coating cycles should be planned

VVS installation sequence

  1. 01Crack routing and joint treatment before build-up
  2. 02Reinforced membrane base coat
  3. 03Aggregate broadcast to refusal
  4. 04UV-stable wear coat to specified thickness
Wet Area Systems
Wet Area Systems waterproofing by VVS
Wet Area Systems detail

07 — Bathrooms, laundries, amenities

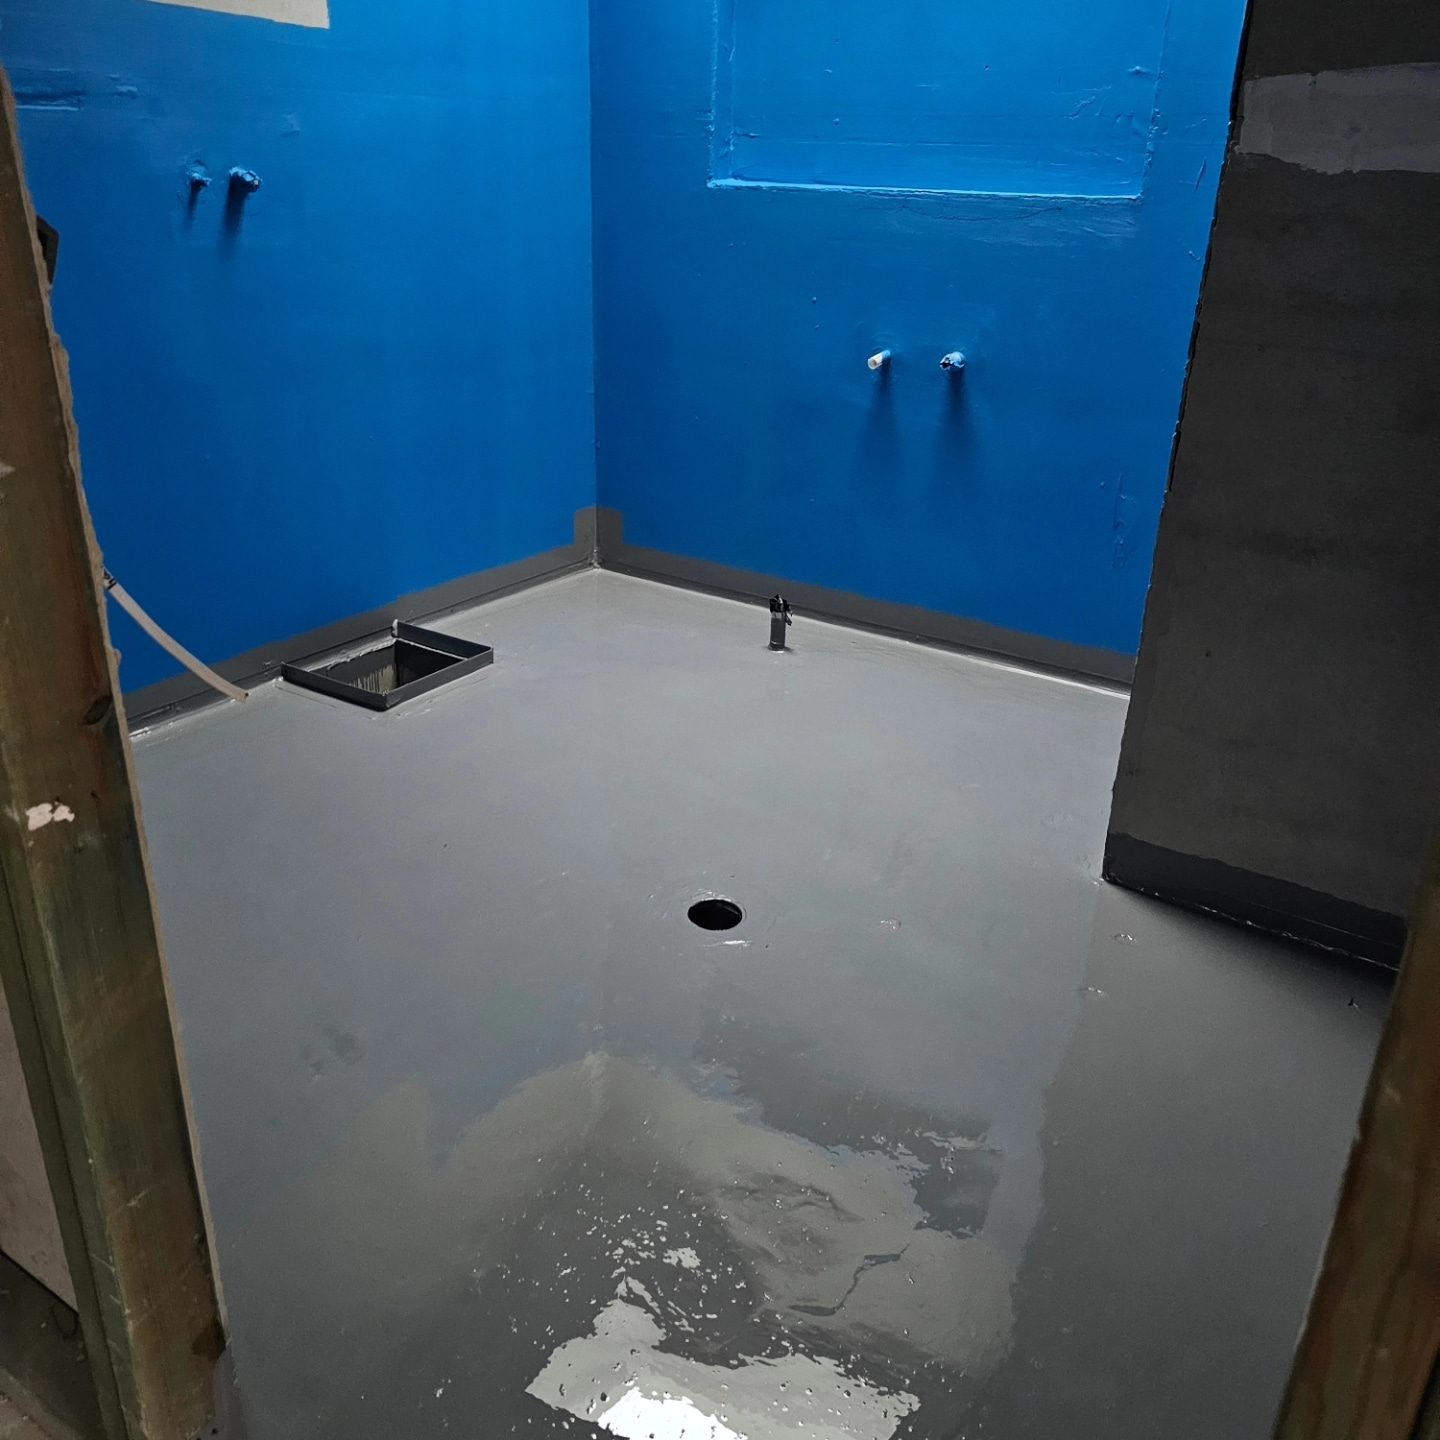
Wet Area Systems

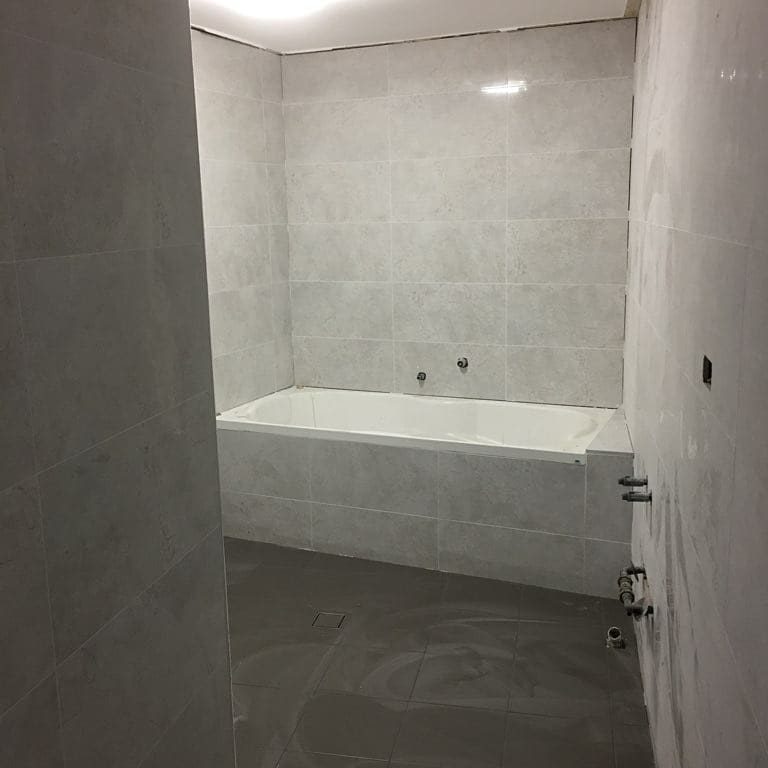
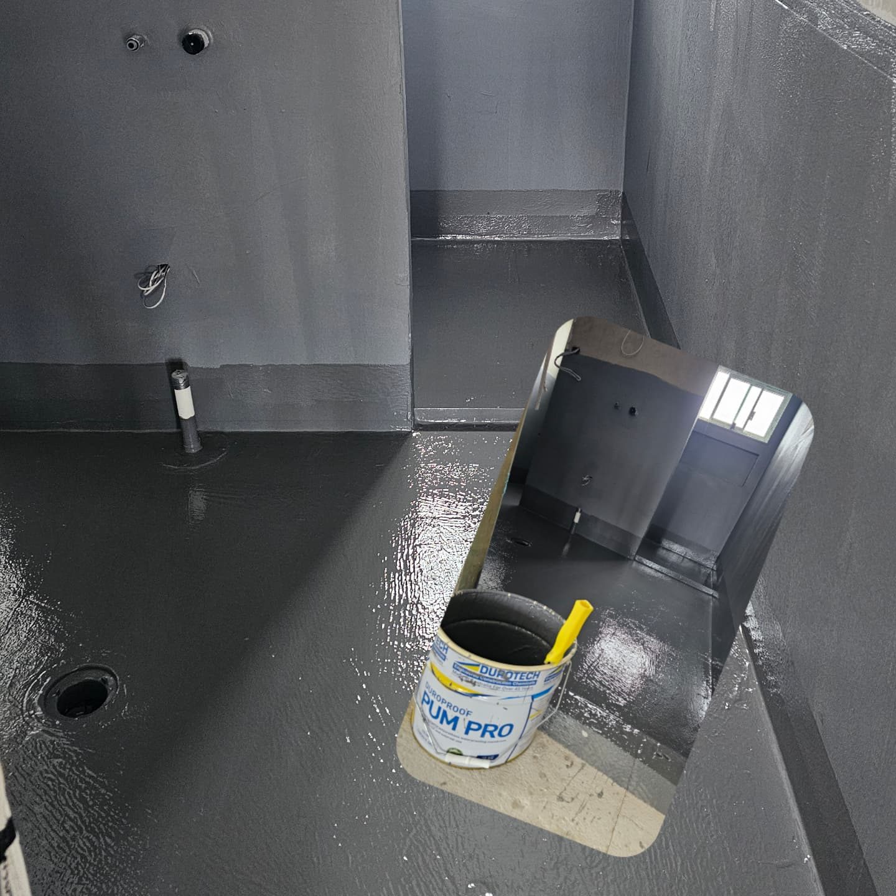
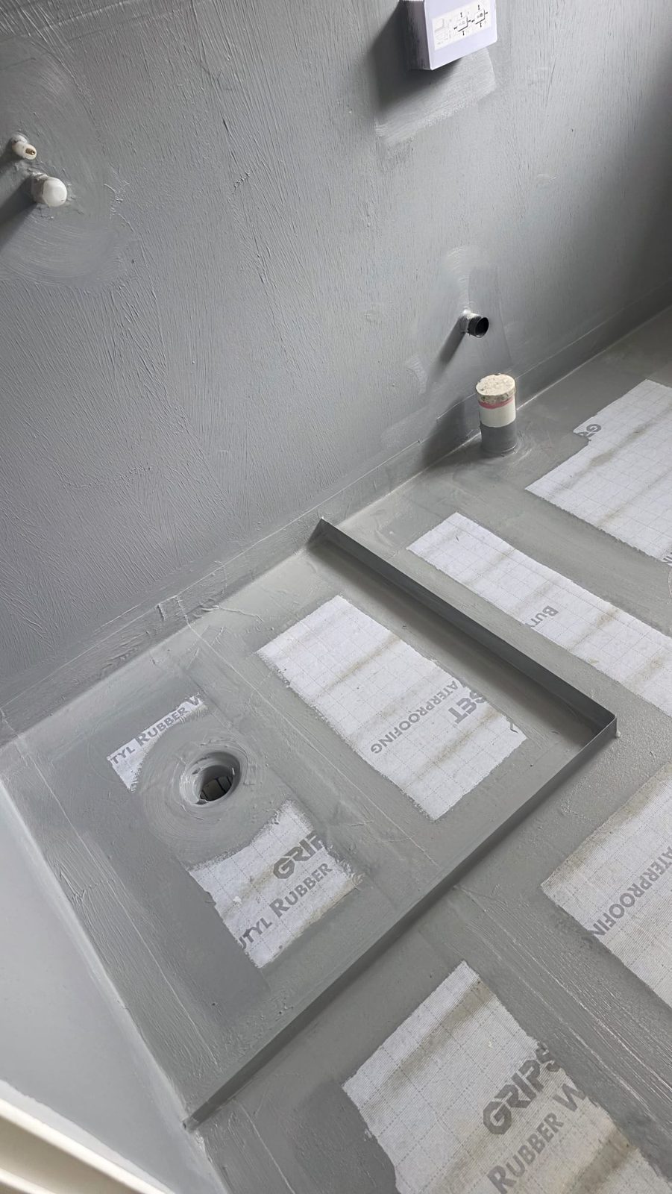
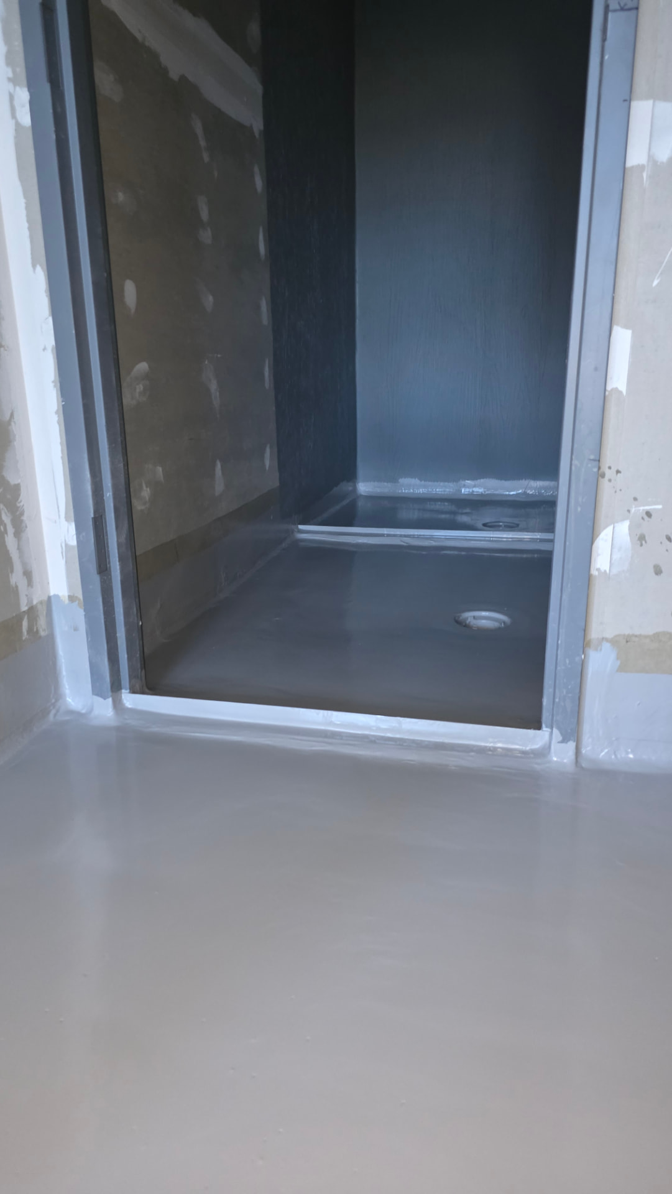
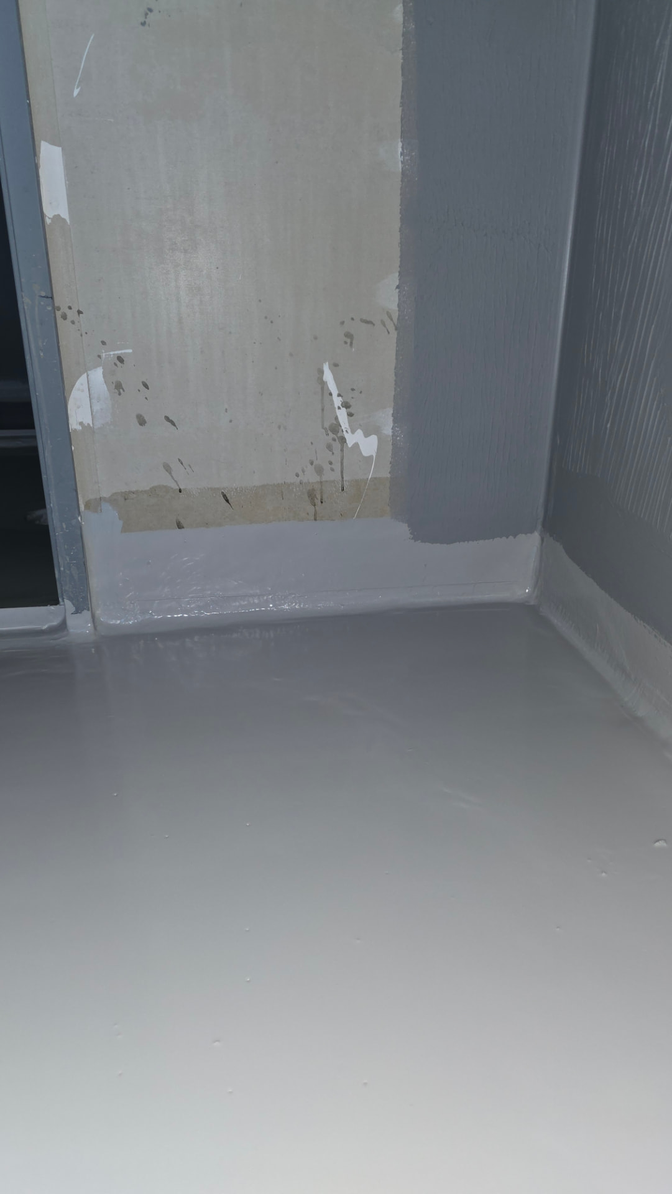
Internal wet areas use cementitious or liquid membranes over prepared substrates, with bond breakers at junctions and flood testing before tiling. Most wet area failures come from junctions, hobs and penetrations, not the field.

Typically specified for

  • Bathrooms, ensuites and laundries
  • Commercial amenities and change rooms
  • Kitchens, plant rooms and bin rooms
  • Shower recesses and step-down floors

Design considerations

  • Substrate must be sound, dry and correctly fixed
  • Falls to waste confirmed before membrane
  • Coordination with hydraulic and tiling trades
  • Flood test held before tile bedding

VVS installation sequence

  1. 01Bond breakers to all wall-floor junctions
  2. 02Sealed penetrations at wastes and tapware
  3. 03Membrane turned up to specified heights
  4. 04Flood test with photographic record
Podium Systems
Podium Systems waterproofing by VVS
Podium Systems detail

08 — Buried, landscaped, unrepairable

Podium Systems

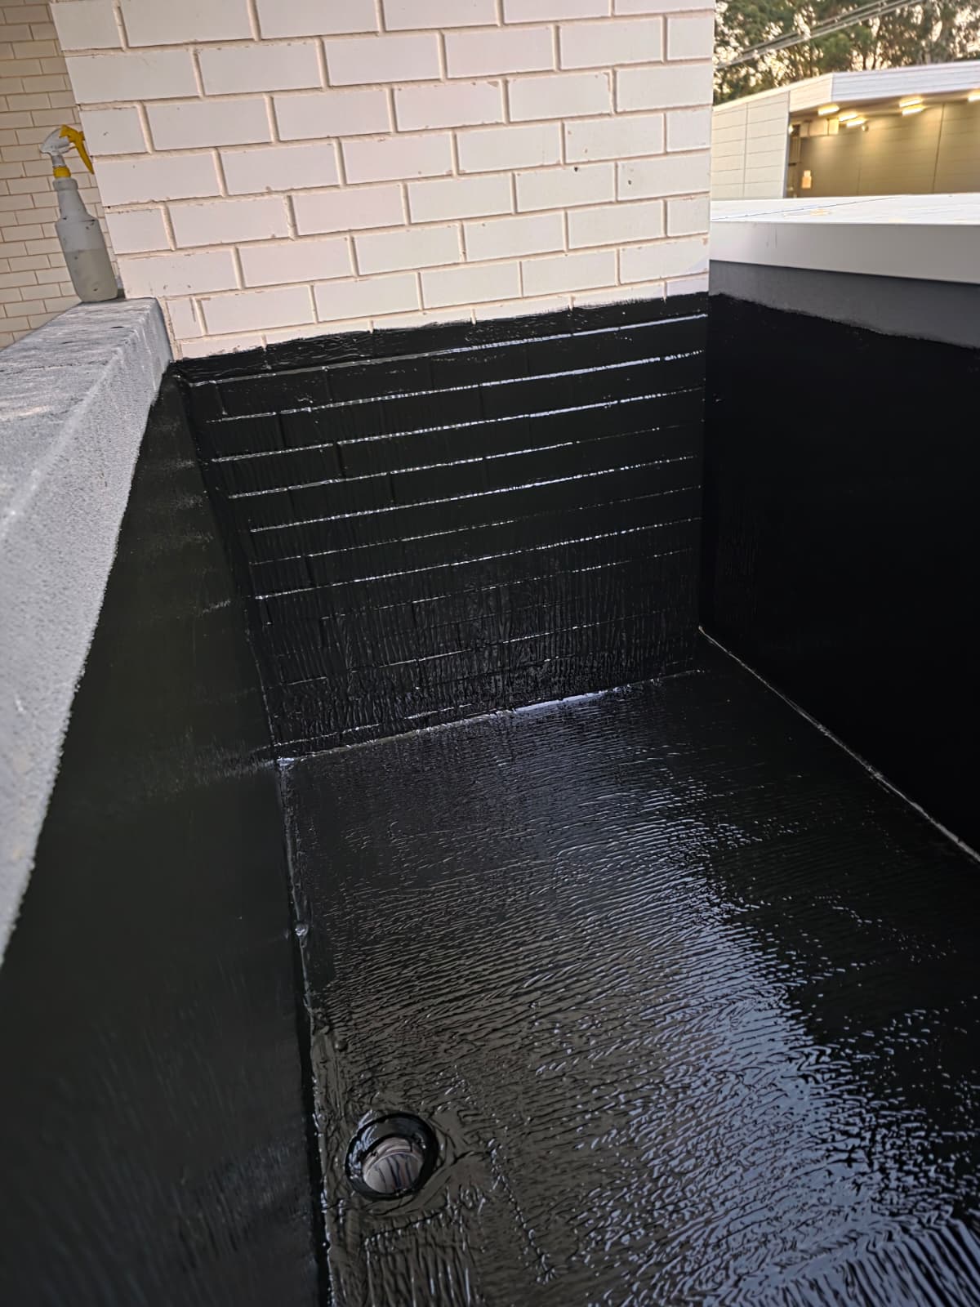
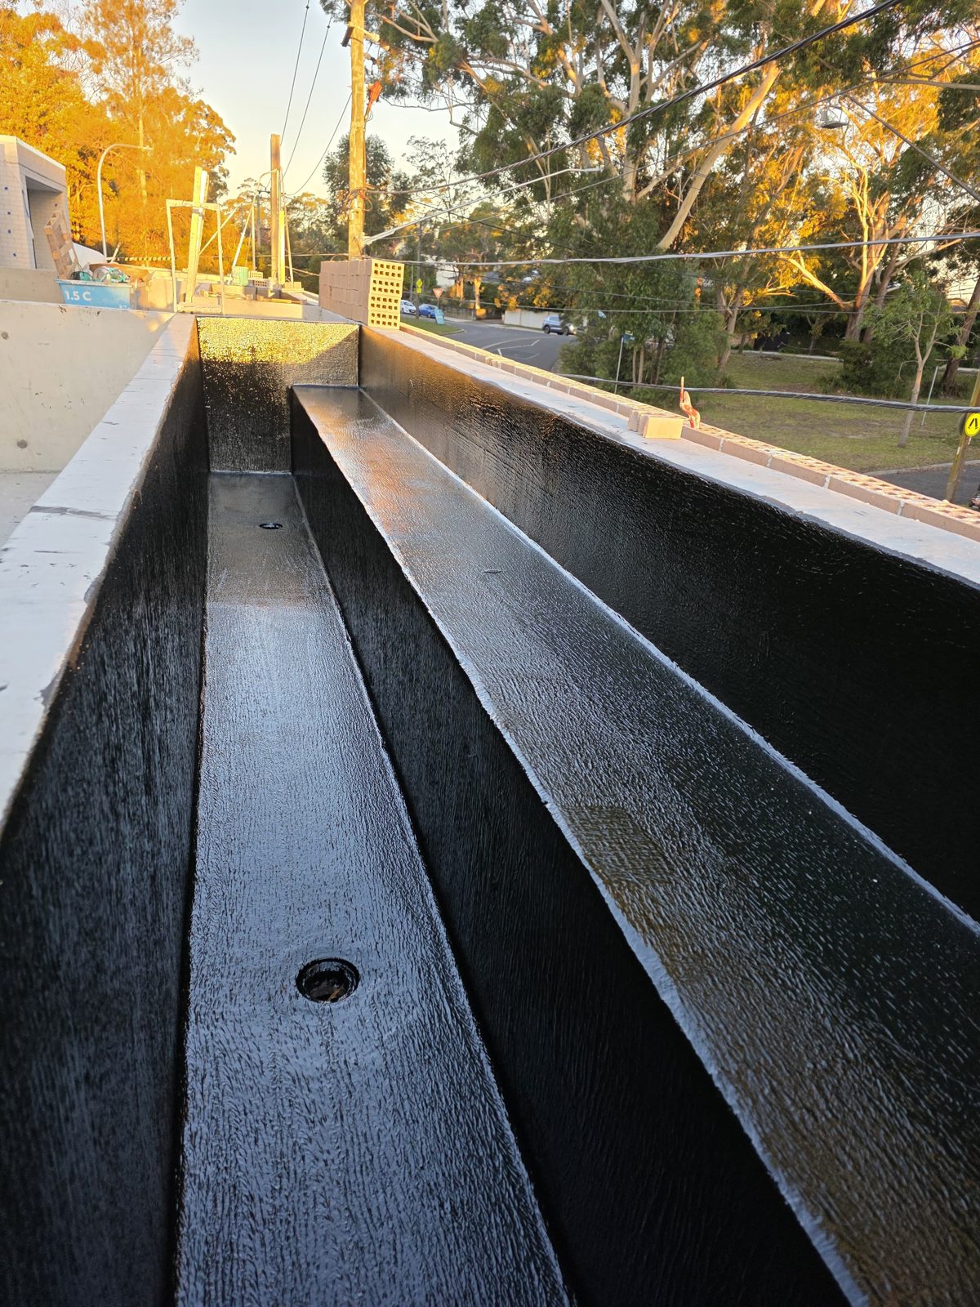
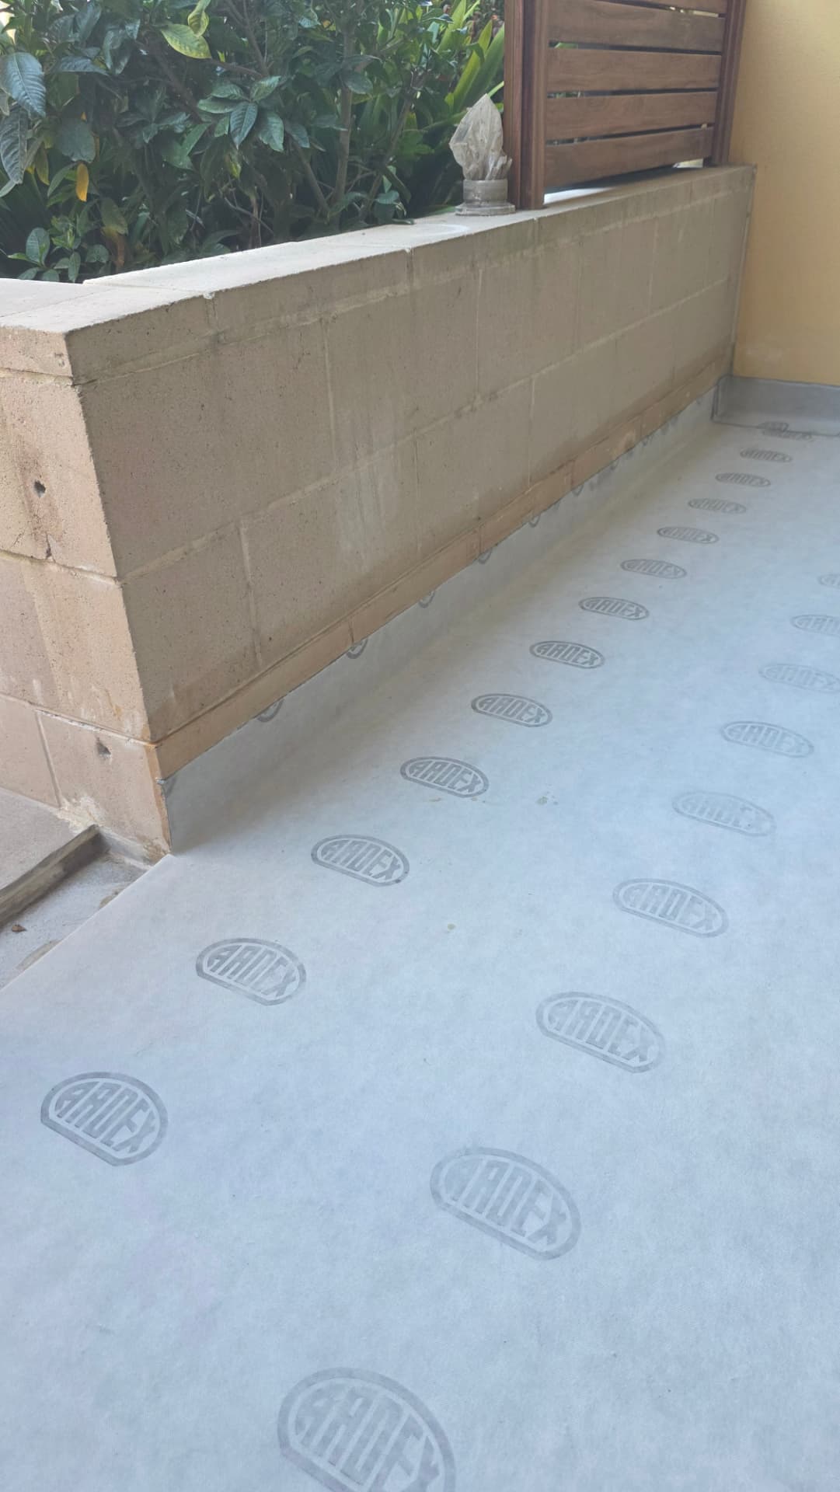
Podium decks carry landscaping, paving, services and sometimes vehicles above the membrane. Once overburden is placed the membrane is inaccessible, so the whole build-up — membrane, drainage, protection and falls — is treated as one system.

Typically specified for

  • Landscaped podiums over habitable space
  • Planter boxes and raised garden beds
  • Paved courtyards over basements
  • Mixed-use terrace decks

Design considerations

  • Root resistance where planting sits over the membrane
  • Drainage cell and filter fabric are part of the system
  • Falls and outlet levels confirmed before membrane
  • Sequencing with landscaping and services is critical

VVS installation sequence

  1. 01Reinforced detailing at every penetration and pit
  2. 02Full upstands to planters and thresholds
  3. 03Flood test and hold point before overburden
  4. 04Protection board and drainage layer installed promptly
Balcony Systems
Balcony Systems waterproofing by VVS
Balcony Systems detail

09 — Thresholds, falls and drainage

Balcony Systems

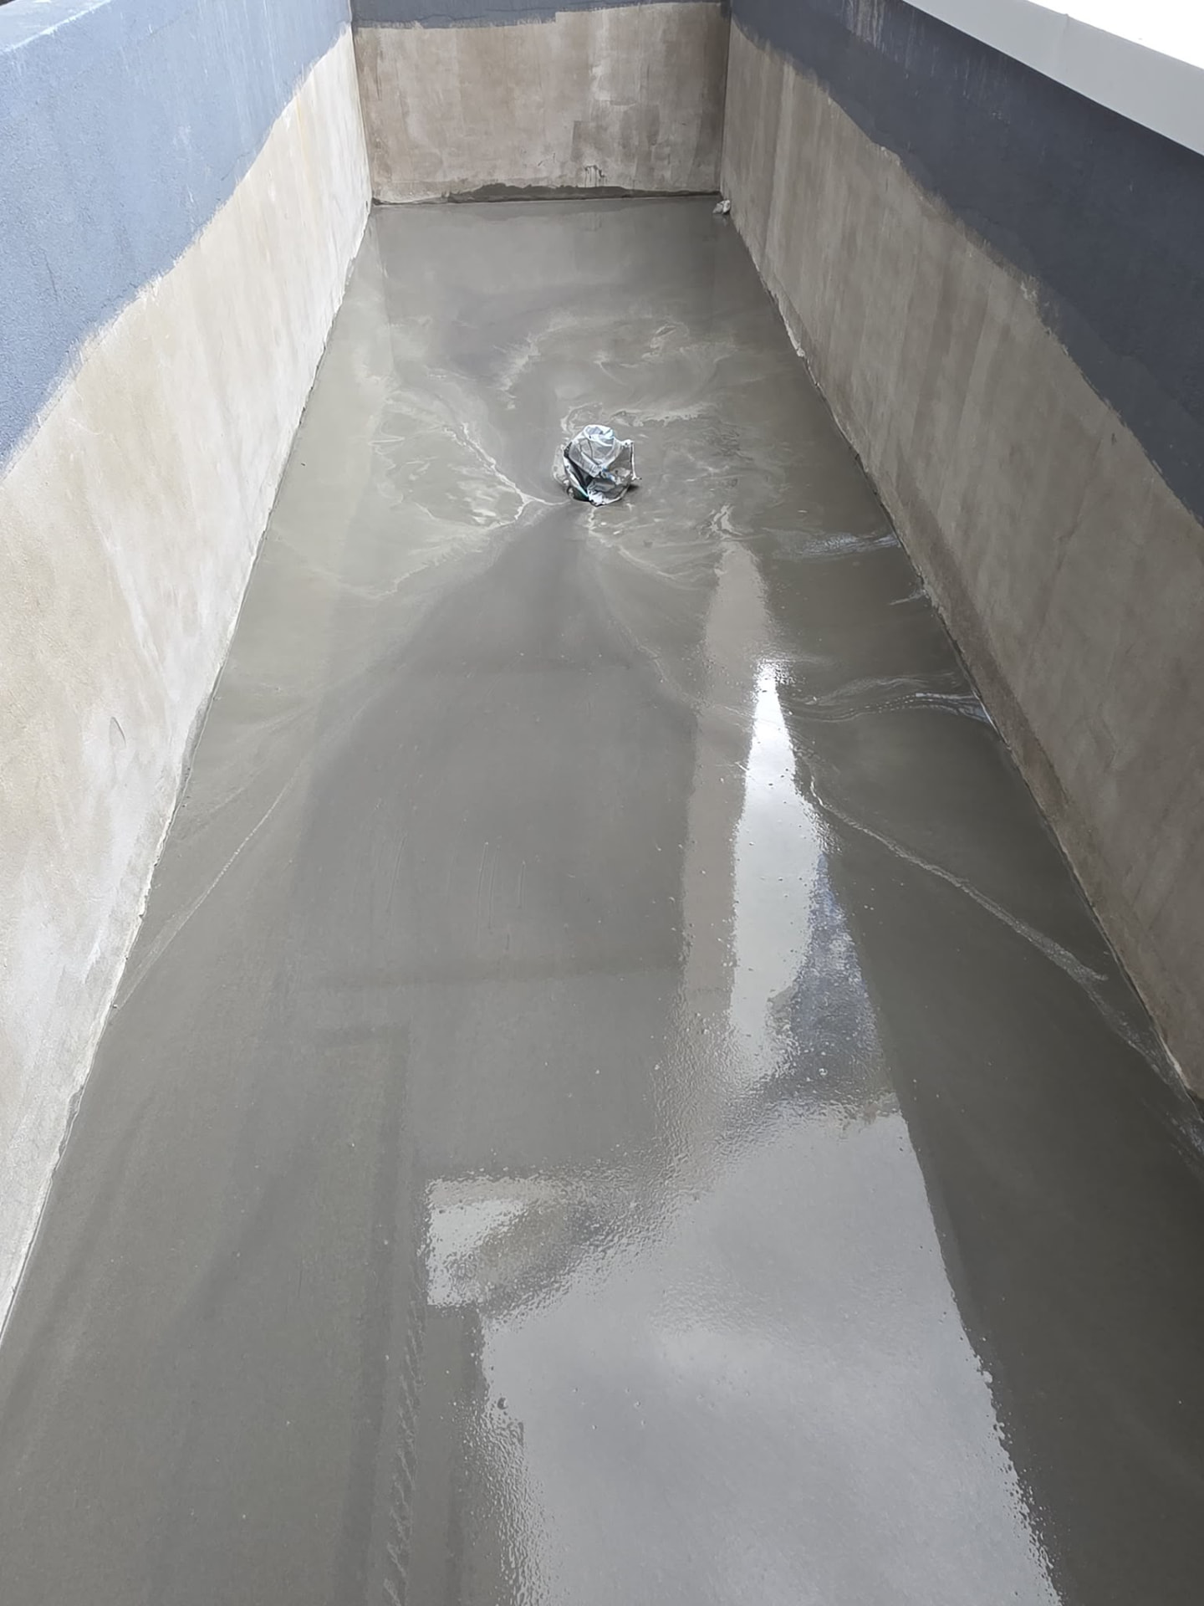
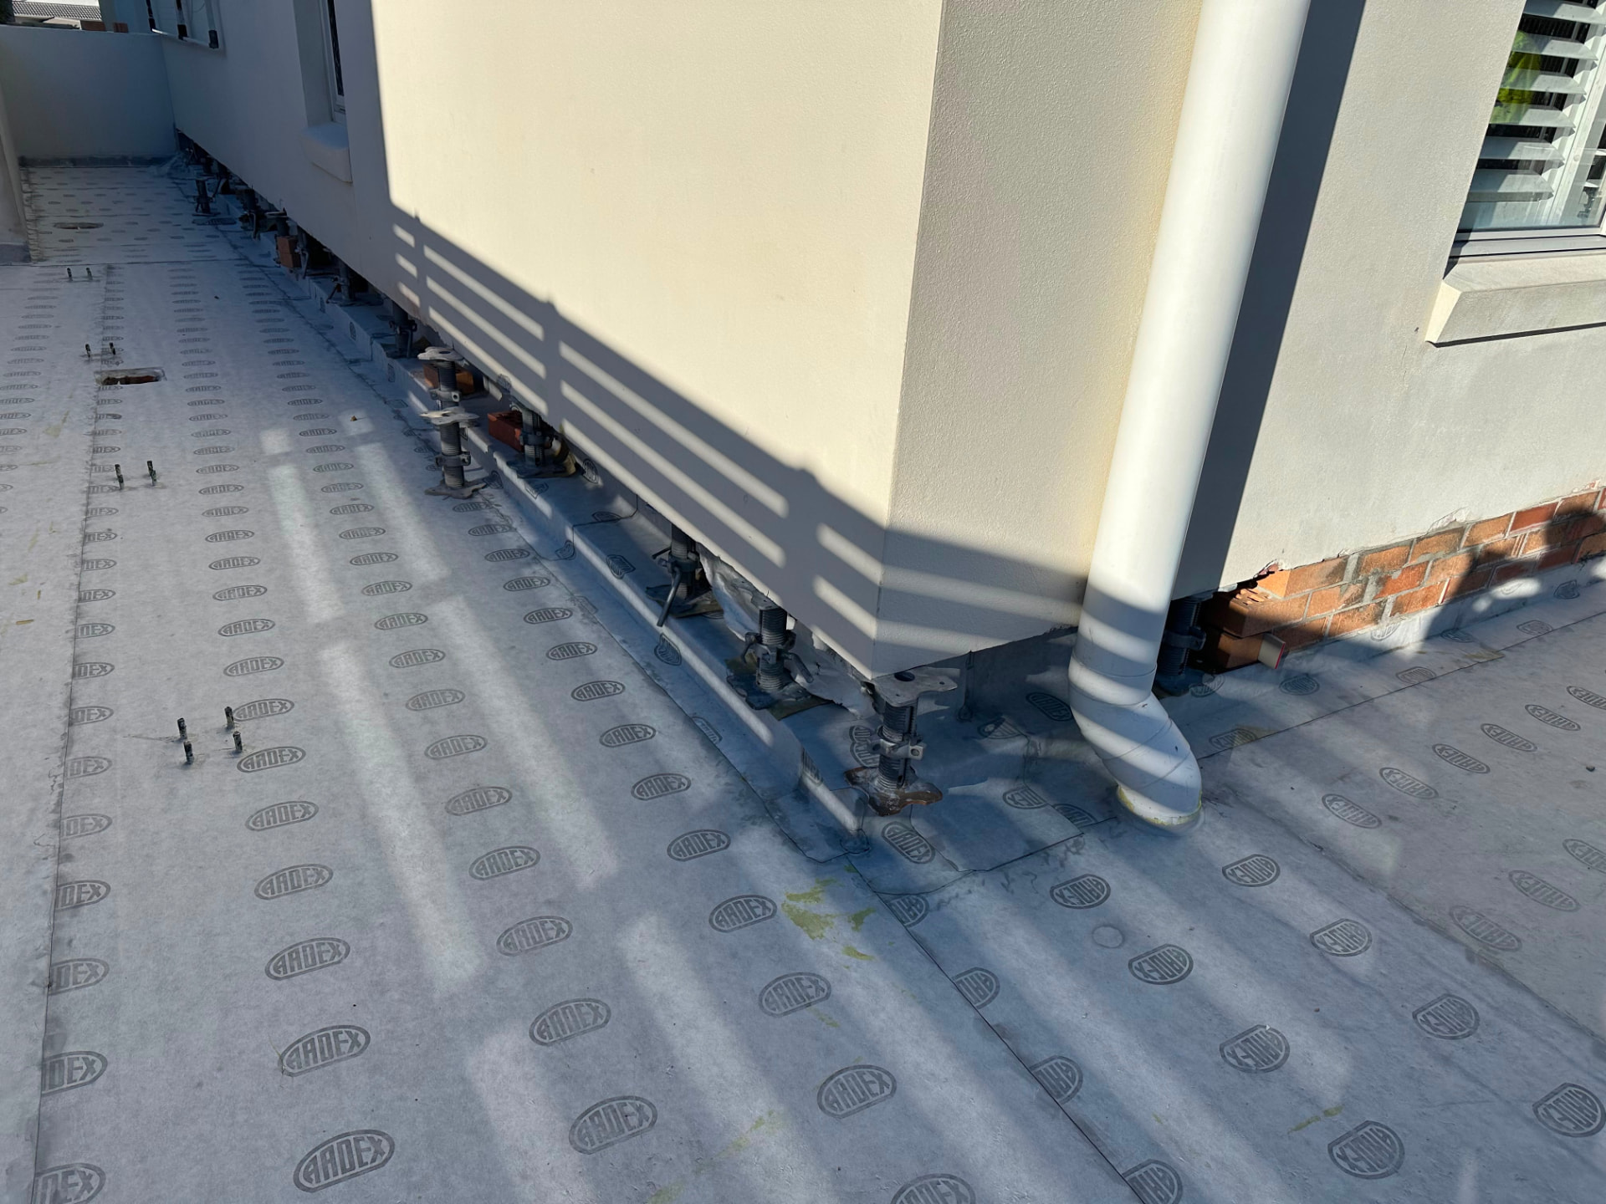
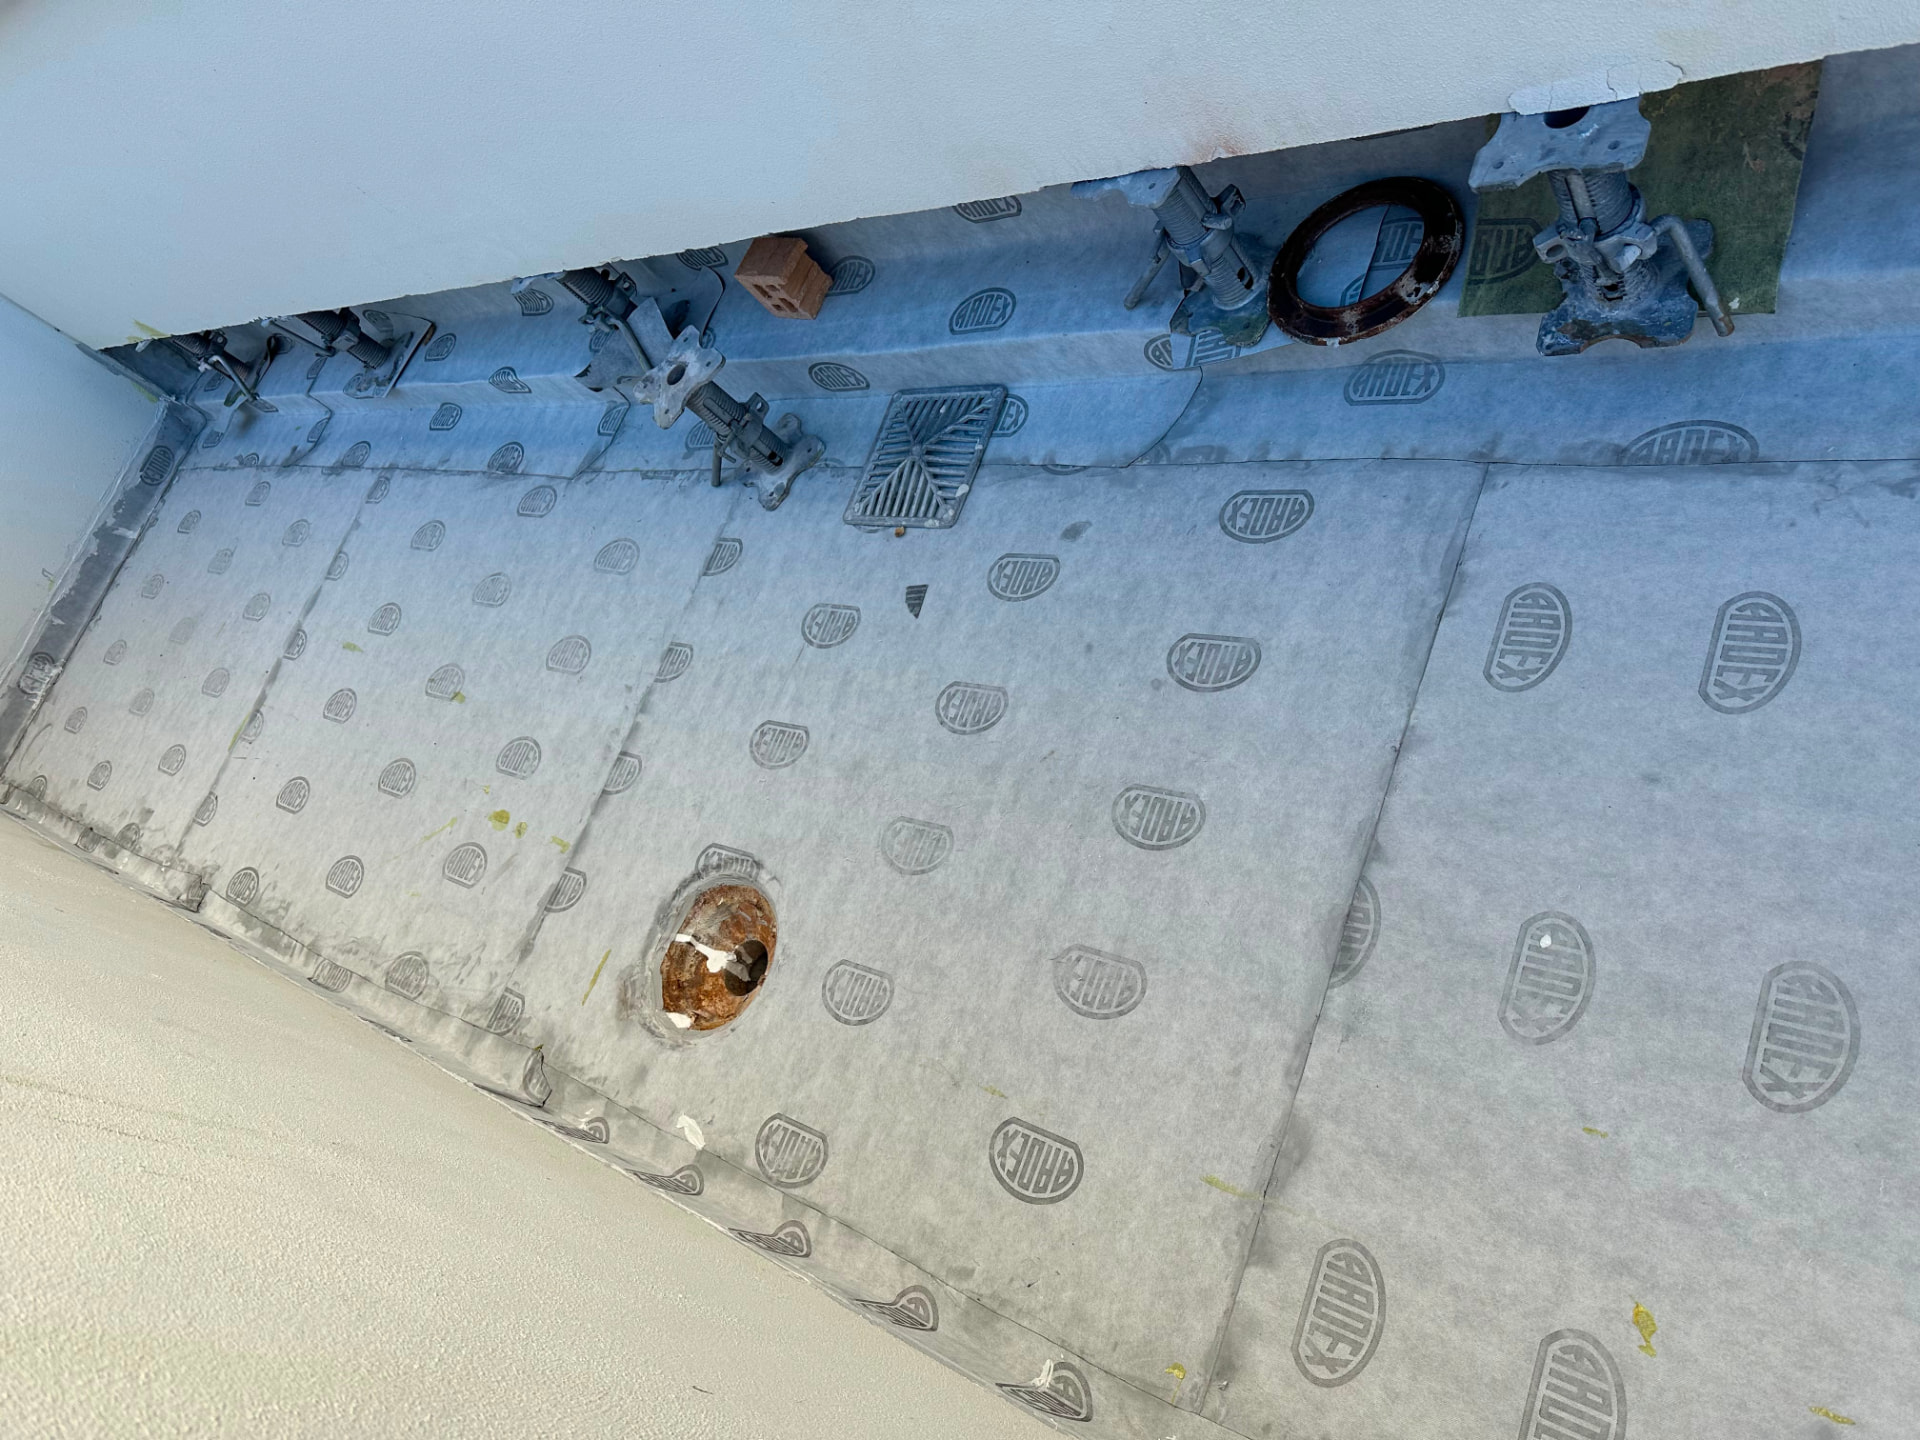
Balconies concentrate almost every waterproofing risk into a small area: a door threshold, a shallow fall, a single outlet and a balustrade fixed through the slab. Systems are chosen around movement and the tiled finish above.

Typically specified for

  • New residential and apartment balconies
  • Remedial balcony rectification
  • Tiled trafficable balcony finishes
  • Threshold and drainage corrections

Design considerations

  • Threshold heights and door sill detailing
  • Falls to outlet verified before membrane
  • Balustrade penetrations sealed and sleeved
  • Bond breakers and movement joints under tiling

VVS installation sequence

  1. 01Screed correction to establish falls
  2. 02Reinforced membrane at perimeters and thresholds
  3. 03Puddle flange or dressed outlet connection
  4. 04Flood test prior to bedding and tiling

VVS projects using this system

Manufacturers

Systems we install

VVS installs ARDEX, Sika and Tremco systems to each manufacturer's published technical data. Manufacturer names identify the products we install — no endorsement, sponsorship or accreditation is implied unless separately stated in writing.

ARDEX system installed by VVS Waterproofing

ARDEX

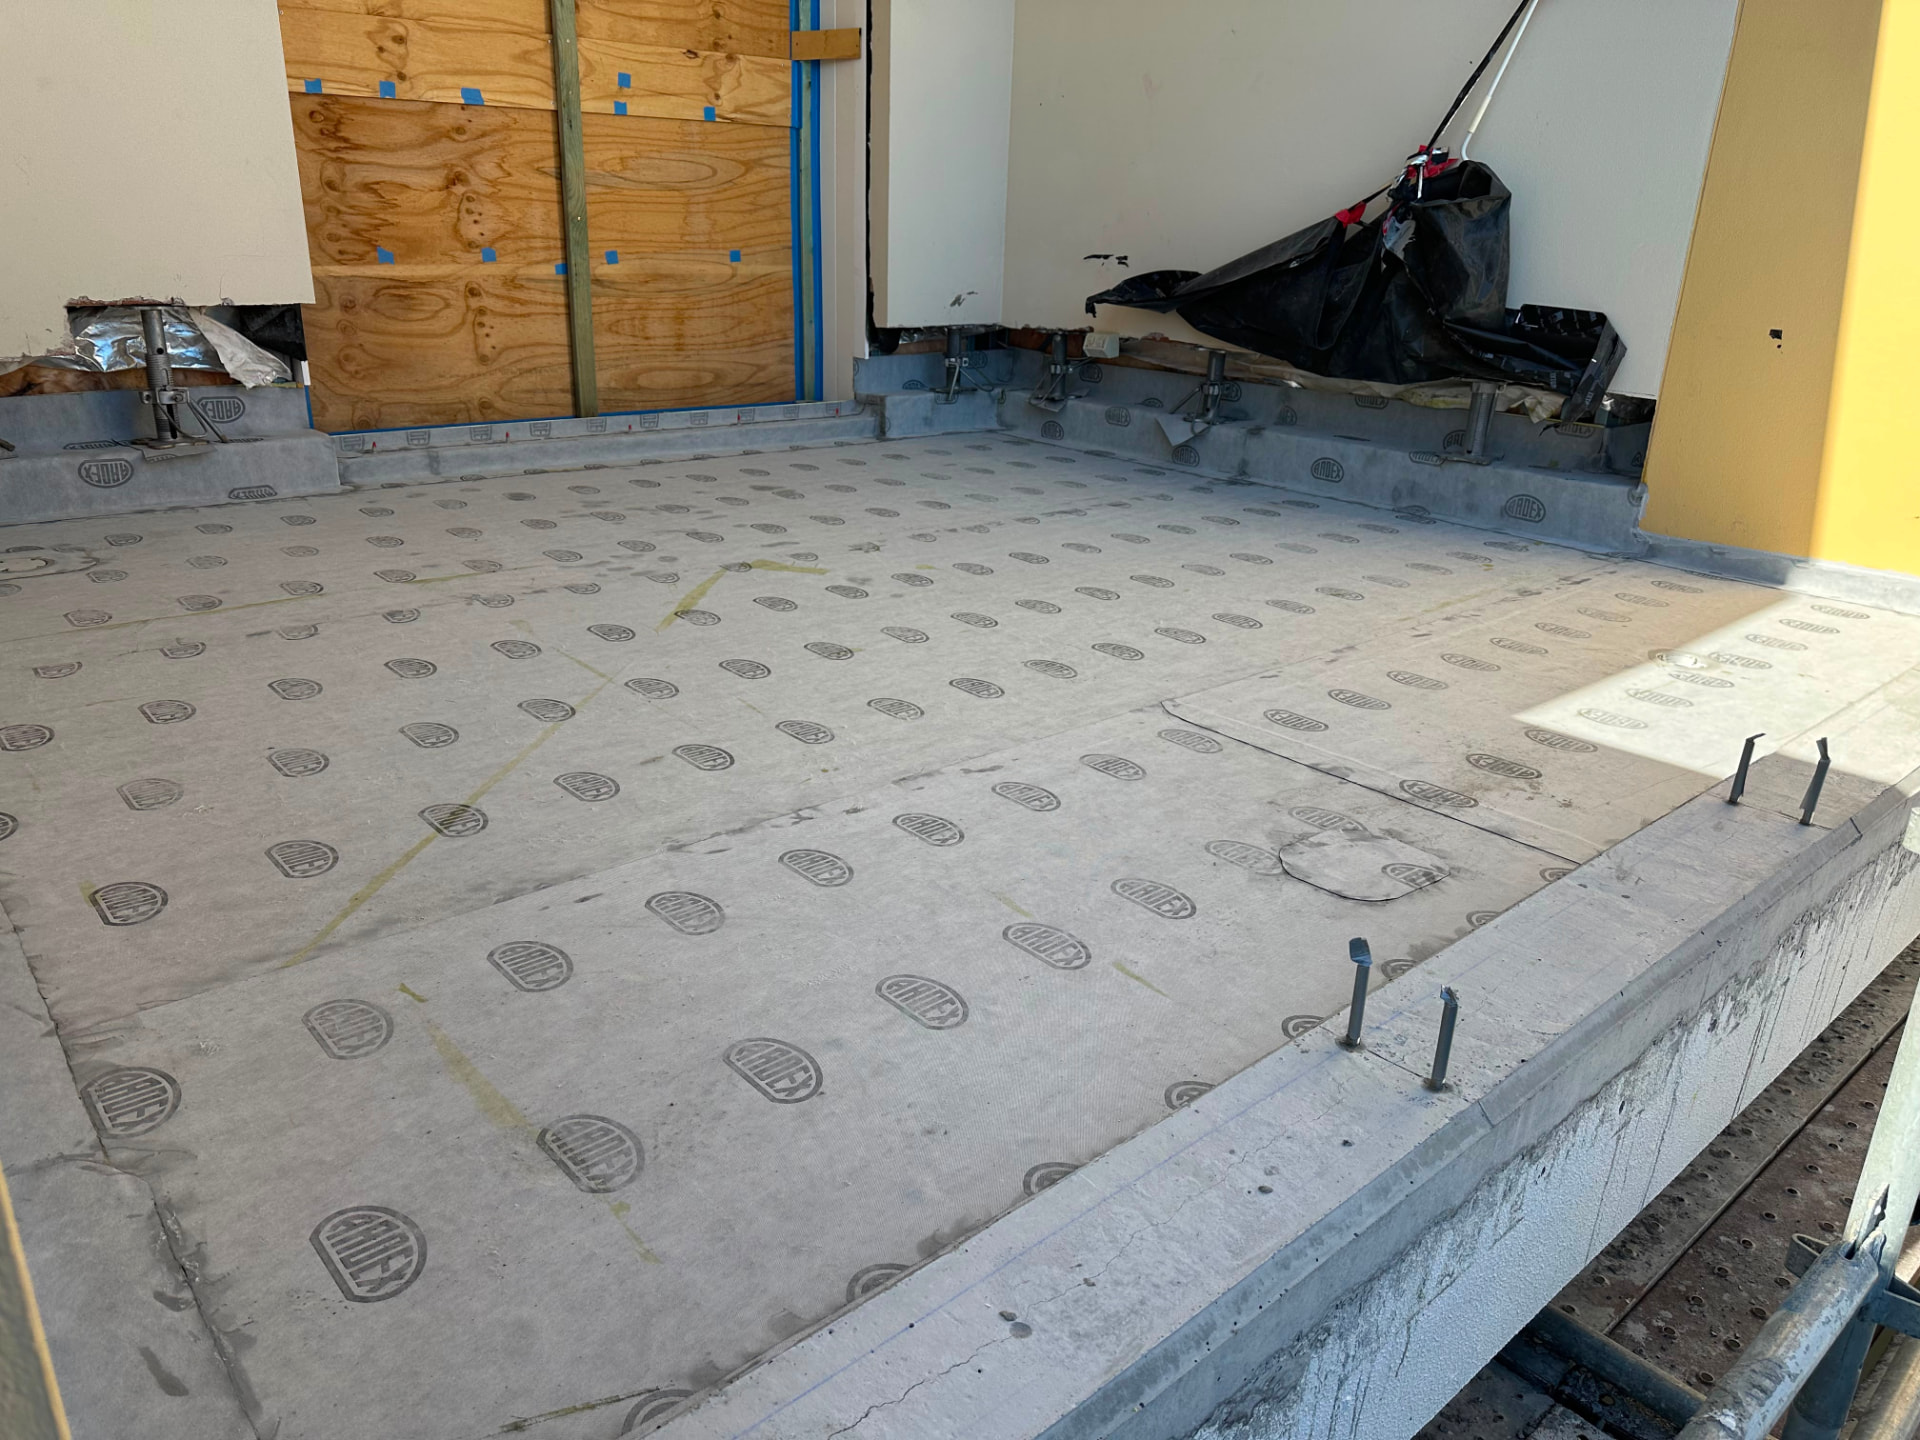
Cementitious and liquid-applied membranes with a broad tile-and-screed ecosystem, widely used across wet areas, balconies and podium decks.

Why we use it

  • Compatible primers, screeds and tile adhesives in one system
  • Cementitious options suited to internal wet areas
  • Well documented coverage and cure data
Wet areasBalconiesPodium decksTiled trafficable finishes
Sika system installed by VVS Waterproofing

Sika

Polyurethane, cementitious and below-ground technologies engineered around movement, exposure and hydrostatic load.

Why we use it

  • High-elongation polyurethane for movement-prone decks
  • Below-ground and water-retaining technologies
  • Joint sealants and waterstops within the same range
Below-ground tankingExposed decksMovement jointsPlant areas

VVS projects using this system

Tremco system installed by VVS Waterproofing

Tremco

High-performance sheet and liquid membranes commonly specified on commercial roofs, terraces and trafficable decks.

Why we use it

  • Robust systems for exposed commercial roofing
  • Trafficable deck build-ups with wear coats
  • Detailing accessories for complex terminations
Commercial roofsTerracesCarpark decksTrafficable walkways

Need a system recommendation?

Send substrate, exposure, overburden and drainage details — or the specification — and we'll advise on suitable systems in writing.

Request a Quote
CallPrice Project